
Search results for "Lowering" in Home Design Ideas

 Middlefork Luxury Home Builders
Rising amidst the grand homes of North Howe Street, this stately house has more than 6,600 SF. In total, the home has seven bedrooms, six full bathrooms and three powder rooms. Designed with an extra-wide floor plan (21'-2"), achieved through side-yard relief, and an attached garage achieved through rear-yard relief, it is a truly unique home in a truly stunning environment.
The centerpiece of the home is its dramatic, 11-foot-diameter circular stair that ascends four floors from the lower level to the roof decks where panoramic windows (and views) infuse the staircase and lower levels with natural light. Public areas include classically-proportioned living and dining rooms, designed in an open-plan concept with architectural distinction enabling them to function individually. A gourmet, eat-in kitchen opens to the home's great room and rear gardens and is connected via its own staircase to the lower level family room, mud room and attached 2-1/2 car, heated garage.
The second floor is a dedicated master floor, accessed by the main stair or the home's elevator. Features include a groin-vaulted ceiling; attached sun-room; private balcony; lavishly appointed master bath; tremendous closet space, including a 120 SF walk-in closet, and; an en-suite office. Four family bedrooms and three bathrooms are located on the third floor.
This home was sold early in its construction process.
Nathan Kirkman

 Srote & Co Architects | Planners | Interiors
Interior design by others
Our architecture team was proud to design this traditional, cottage inspired home that is tucked within a developed residential location in St. Louis County. The main levels account for 6097 Sq Ft and an additional 1300 Sq Ft was reserved for the lower level. The homeowner requested a unique design that would provide backyard privacy from the street and an open floor plan in public spaces, but privacy in the master suite.
Challenges of this home design included a narrow corner lot build site, building height restrictions and corner lot setback restrictions. The floorplan design was tailored to this corner lot and oriented to take full advantage of southern sun in the rear courtyard and pool terrace area.
There are many notable spaces and visual design elements of this custom 5 bedroom, 5 bathroom brick cottage home. A mostly brick exterior with cut stone entry surround and entry terrace gardens helps create a cozy feel even before entering the home. Special spaces like a covered outdoor lanai, private southern terrace and second floor study nook create a pleasurable every-day living environment. For indoor entertainment, a lower level rec room, gallery, bar, lounge, and media room were also planned.
Find the right local pro for your project
 Normandy Remodeling
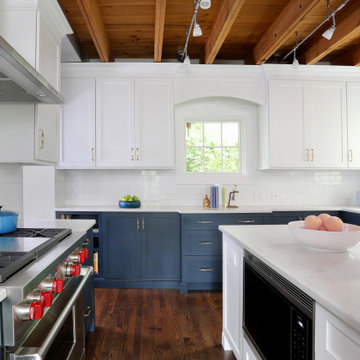
Vintage inspired kitchen with white shaker style cabinets over blue cabinets and gold hardware found everywhere in this kitchen. Microwave is conveniently located in the peninsula and across from your baking/cooking needs.
 Cheney Brothers Building & Renovation LLC
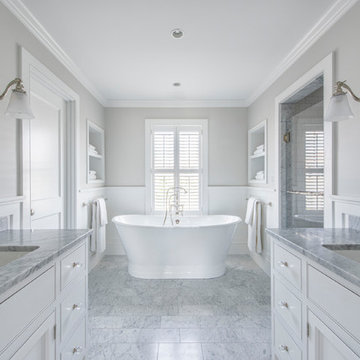
Freestanding bathtub - huge coastal gray tile marble floor freestanding bathtub idea in Boston with recessed-panel cabinets, white cabinets, an undermount sink, granite countertops and a hinged shower door
 Lands End Development - Designers & Builders
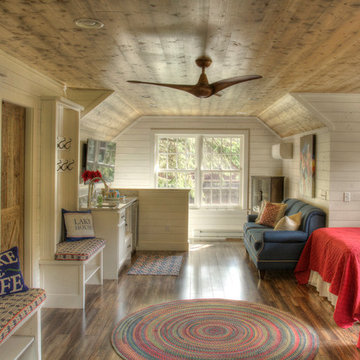
Bonus Room above Carriage House
Bedroom - cottage bedroom idea in Minneapolis
Bedroom - cottage bedroom idea in Minneapolis


Sponsored
Columbus, OH

Snider & Metcalf Interior Design, LTD
Leading Interior Designers in Columbus, Ohio & Ponte Vedra, Florida
 Anjie Cho Architect PLLC

mid century styled home
Inspiration for a small mid-century modern open concept medium tone wood floor and brown floor living room remodel in New York with white walls and a tv stand
Inspiration for a small mid-century modern open concept medium tone wood floor and brown floor living room remodel in New York with white walls and a tv stand
 Emery Design | Build
Phoenix Photographic

Example of a mid-sized trendy look-out porcelain tile and beige floor basement design in Detroit with beige walls and a stone fireplace
Example of a mid-sized trendy look-out porcelain tile and beige floor basement design in Detroit with beige walls and a stone fireplace


 Masa Studio Architects
Example of a mid-sized trendy master white tile and marble tile marble floor and black floor bathroom design in Houston with a one-piece toilet, white walls and a hinged shower door


 Kristen Brooksby Interior Design
Todd Ellis
Basement - contemporary beige floor basement idea in Salt Lake City
Basement - contemporary beige floor basement idea in Salt Lake City

Sponsored
Delaware, OH

Buckeye Basements, Inc.
Central Ohio's Basement Finishing ExpertsBest Of Houzz '13-'21
 Middlefork Luxury Home Builders
Rising amidst the grand homes of North Howe Street, this stately house has more than 6,600 SF. In total, the home has seven bedrooms, six full bathrooms and three powder rooms. Designed with an extra-wide floor plan (21'-2"), achieved through side-yard relief, and an attached garage achieved through rear-yard relief, it is a truly unique home in a truly stunning environment.
The centerpiece of the home is its dramatic, 11-foot-diameter circular stair that ascends four floors from the lower level to the roof decks where panoramic windows (and views) infuse the staircase and lower levels with natural light. Public areas include classically-proportioned living and dining rooms, designed in an open-plan concept with architectural distinction enabling them to function individually. A gourmet, eat-in kitchen opens to the home's great room and rear gardens and is connected via its own staircase to the lower level family room, mud room and attached 2-1/2 car, heated garage.
The second floor is a dedicated master floor, accessed by the main stair or the home's elevator. Features include a groin-vaulted ceiling; attached sun-room; private balcony; lavishly appointed master bath; tremendous closet space, including a 120 SF walk-in closet, and; an en-suite office. Four family bedrooms and three bathrooms are located on the third floor.
This home was sold early in its construction process.
Nathan Kirkman
 The Leland Group
Grep Gruepenhof

Example of a mid-sized transitional single-wall ceramic tile wet bar design in Cincinnati with dark wood cabinets, granite countertops, blue backsplash, glass tile backsplash and shaker cabinets
Example of a mid-sized transitional single-wall ceramic tile wet bar design in Cincinnati with dark wood cabinets, granite countertops, blue backsplash, glass tile backsplash and shaker cabinets
 Sandra Hambley
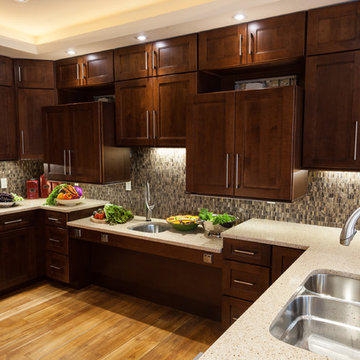
Gina Simpson of Decor and You DC and Monarch Design Remodeling created multiple layouts for the kitchen. Warm maple gingersnap cabinets compliment a lighter Silestone countertop to create a cozy feel. Universal design elements include a sink and multiple wall cabinets that lift and lower, as well as an under counter microwave and drawers.
Jonathan Miller
 Lands End Development - Designers & Builders
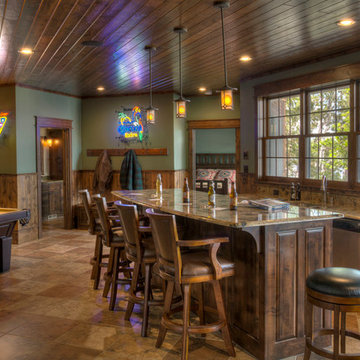
Example of a mountain style galley seated home bar design in Minneapolis with an undermount sink, raised-panel cabinets and dark wood cabinets

Sponsored
Delaware, OH
Buckeye Basements, Inc.
Central Ohio's Basement Finishing ExpertsBest Of Houzz '13-'21
 Lands End Development - Designers & Builders
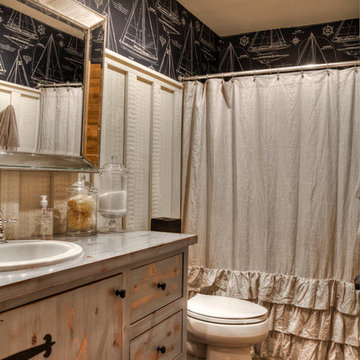
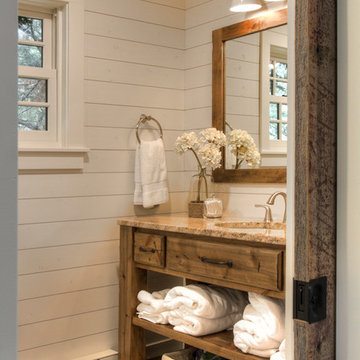
Guest Bathroom
Example of a mountain style bathroom design in Minneapolis
Example of a mountain style bathroom design in Minneapolis
 Incredible Home Improvements

Deck Remodel in Massapequa Park by Incredible Home Improvements, LLC
Mid-sized elegant backyard deck photo in New York with no cover
Mid-sized elegant backyard deck photo in New York with no cover
87