
Search results for "Lowering" in Home Design Ideas
 Architectural Designs
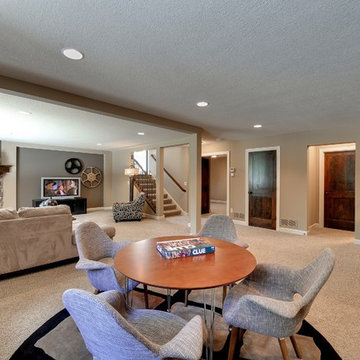
Plan 73325HS, Craftsman Jaw-Dropper, gives you four bedrooms plus two more in the finished lower level (should you choose to finish it out as designed). The home has 4,665 sq. ft. of heated living space and has a stunning appeal inside and out.
This is the game room on the lower level. It is open to the bar and family room.
The plans are available for purchase for construction and come in prints, PDF and CAD formats. Ready when you are. Where do YOU want to build?

 Hirshson Architecture + Design
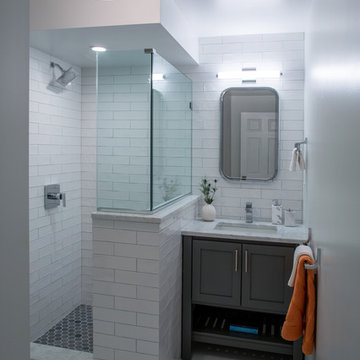
Example of a mid-sized trendy 3/4 white tile and subway tile pebble tile floor and gray floor corner shower design in New York with shaker cabinets, gray cabinets, gray walls, an undermount sink, quartzite countertops and a hinged shower door
Find the right local pro for your project

 Schonhardt and Sons Home Improvements
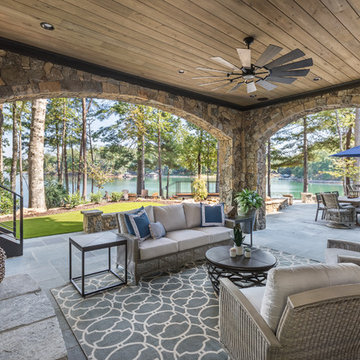
Cedar Deck, Lower Deck, Bench, aluminum Spindals, Multi level Deck
Location: Medina
Large arts and crafts backyard deck photo in Minneapolis with no cover
Large arts and crafts backyard deck photo in Minneapolis with no cover
 Che Bella Interiors Design + Remodeling

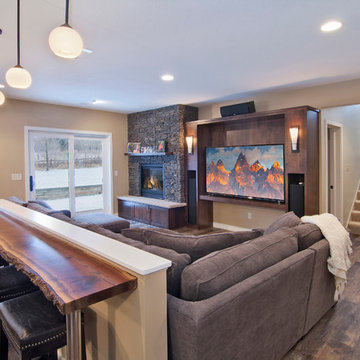
A busy family was looking to add a bar to their lower level. While designing the bar and placement within the lower level we thought about how often the lower level patio door was used by the neighborhood kids and adults throughout the summer while our clients entertained within the social neighborhood. We extended the tile floors so that there would be a place to pile shoes & flip flops during the summer, and created enough space for people to gather within the bar space as well as on the other side.
Spacecrafting Photography



Sponsored
Columbus, OH

Hope Restoration & General Contracting
Columbus Design-Build, Kitchen & Bath Remodeling, Historic Renovations
 Refined & Co

New construction combines with an existing fireplace to make this lower level a warm and inviting space for this family.
Small trendy underground basement photo in Milwaukee with blue walls and a brick fireplace
Small trendy underground basement photo in Milwaukee with blue walls and a brick fireplace
 Susan Currie Design

Susan Currie Design designed the update and renovation of a Garden District pied-a-terre.
Inspiration for a mid-sized transitional guest carpeted and white floor bedroom remodel in New Orleans with white walls and no fireplace
Inspiration for a mid-sized transitional guest carpeted and white floor bedroom remodel in New Orleans with white walls and no fireplace
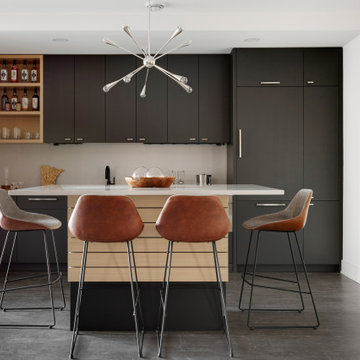
 Swanson Homes
This lower level is also set up for entertaining. A sunken media lounge, game area, walk-up wet bar, and see-through fireplace lounge, all set the lower level as a perfect atmosphere to host your next movie night or big game.

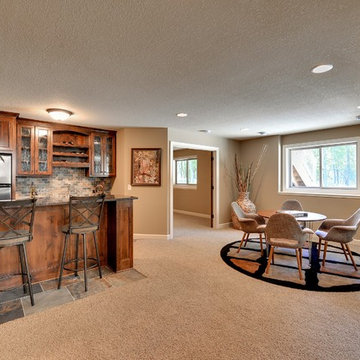 Architectural Designs
Plan 73325HS, Craftsman Jaw-Dropper, gives you four bedrooms plus two more in the finished lower level (should you choose to finish it out as designed). The home has 4,665 sq. ft. of heated living space and has a stunning appeal inside and out.
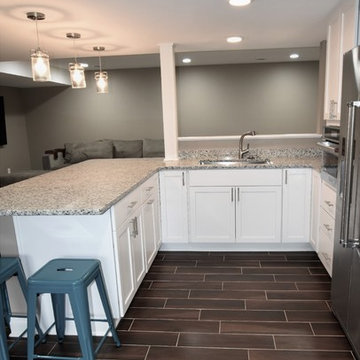
The bar in the lower level has room for two stools and has a sink, fridge and a microwave.
The plans are available for purchase for construction and come in prints, PDF and CAD formats. Ready when you are. Where do YOU want to build?
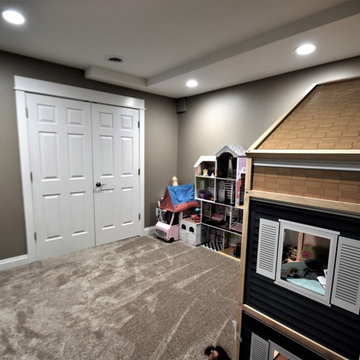
 Elite Home Renovations/Sterling Home Designs
After area off tv viewing for play room, toy storage. Entrance to bedroom.
Basement - transitional look-out basement idea
Basement - transitional look-out basement idea
Sponsored
Columbus, OH
Hope Restoration & General Contracting
Columbus Design-Build, Kitchen & Bath Remodeling, Historic Renovations
 Luxe Custom Homes
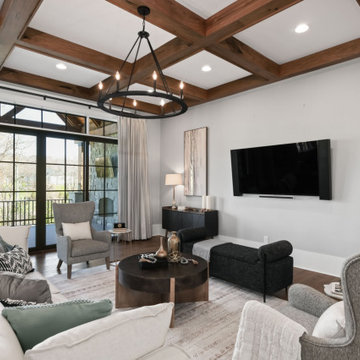
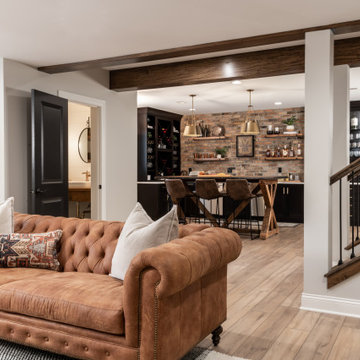
Unwind in this breathtaking modern-farmhouse lower-level retreat that rivals any main-floor living space. Soaring vaulted ceilings with reclaimed wood beams, dual stone fireplaces, and floor-to-ceiling black-steel windows frame panoramic views of the resort-style pool. A full wet bar, sliding reclaimed barn doors, and wide-plank hardwood floors create seamless indoor-outdoor flow for effortless entertaining. Cozy yet sophisticated, with layered textures, antler chandeliers, and built-in media storage, this luxury walk-out basement delivers the ultimate family gathering and relaxation destination.
 Luxe Custom Homes
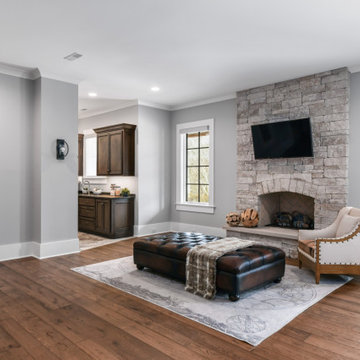
Unwind in this breathtaking modern-farmhouse lower-level retreat that rivals any main-floor living space. Soaring vaulted ceilings with reclaimed wood beams, dual stone fireplaces, and floor-to-ceiling black-steel windows frame panoramic views of the resort-style pool. A full wet bar, sliding reclaimed barn doors, and wide-plank hardwood floors create seamless indoor-outdoor flow for effortless entertaining. Cozy yet sophisticated, with layered textures, antler chandeliers, and built-in media storage, this luxury walk-out basement delivers the ultimate family gathering and relaxation destination.


Sponsored
Columbus, OH

Snider & Metcalf Interior Design, LTD
Leading Interior Designers in Columbus, Ohio & Ponte Vedra, Florida
 Stockell Custom Homes & Construction
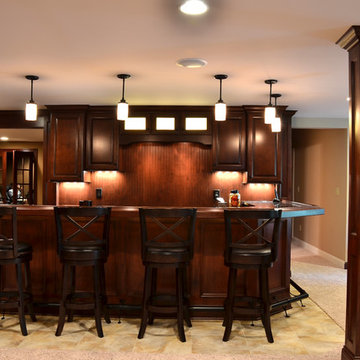
Lower level finish including custom wet bar, home theater, paneled wainscoting and columns
Basement - traditional underground basement idea in St Louis with beige walls
Basement - traditional underground basement idea in St Louis with beige walls
 DH Custom Homes
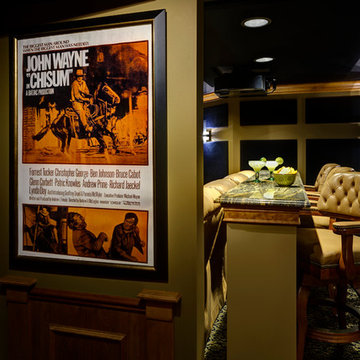
A bar across the back of the custom lower level home theater adds extra seating.
Debbie Franke Photography
Inspiration for a small timeless enclosed carpeted home theater remodel in St Louis with beige walls and a projector screen
Inspiration for a small timeless enclosed carpeted home theater remodel in St Louis with beige walls and a projector screen
98