
Search results for "Lowering" in Home Design Ideas

 Nolan Painting Inc.
Steve Ladner
Inspiration for a large timeless detached three-car garage workshop remodel in Philadelphia
Inspiration for a large timeless detached three-car garage workshop remodel in Philadelphia
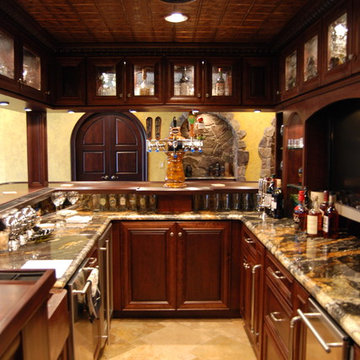

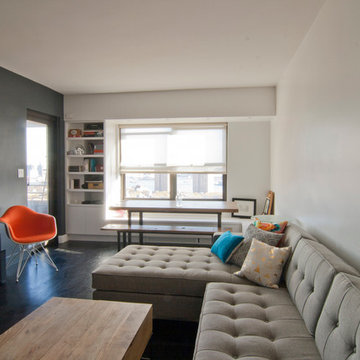
 Anjie Cho Architect PLLC
gut renovation, new dyed ebony hardwood floors, Benjamin Moore super white walls, custom built in window unit with shelves and bench storage, Gus Modern sofa, west elm coffee table, custom reclaimed wood table and bench
Find the right local pro for your project
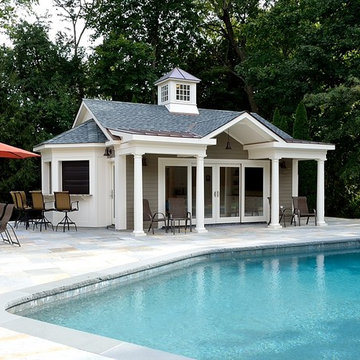
 PCDF Architecture
Pierre-Christian D. Frye - Architect
Mid-sized transitional backyard stone and rectangular pool house photo in New York
Mid-sized transitional backyard stone and rectangular pool house photo in New York

 Masterpiece Staging and Design
Transitional u-shaped medium tone wood floor and brown floor kitchen photo in DC Metro with a farmhouse sink, shaker cabinets, gray cabinets, white backsplash, stainless steel appliances, no island and beige countertops
 APJ Interiors LLC

Example of a mid-sized ornate formal and enclosed medium tone wood floor and brown floor living room design in San Francisco with gray walls, a standard fireplace, a tile fireplace and no tv
 Emery Design | Build
Phoenix Photographic

Inspiration for a mid-sized eclectic look-out porcelain tile and black floor basement remodel in Detroit with multicolored walls and a brick fireplace
Inspiration for a mid-sized eclectic look-out porcelain tile and black floor basement remodel in Detroit with multicolored walls and a brick fireplace

Sponsored
Columbus, OH

Hope Restoration & General Contracting
Columbus Design-Build, Kitchen & Bath Remodeling, Historic Renovations

 archadeckoutdoorliving
This wonderfully stunning backyard is a sight for sore eyes, as it seems to beckon “Welcome, please come on in.” At the rear of this outdoor living space is a step-up hot tub that easily holds a entire family of eight. The upper level deck is actually two decks in one. The upper tier – decked out with hardwood floor, columns and black metal rail posts, serves as an outdoor dining room, outdoor living room and outdoor kitchen. The lower tier is a rain deck, completely protected from weather elements above. A slate patio sets the stage for this all natural rock and boulder firepit.
 Masa Studio Architects

Inspiration for a mid-sized transitional white two-story vinyl house exterior remodel in Houston with a shingle roof

 Otogawa-Anschel Design-Build
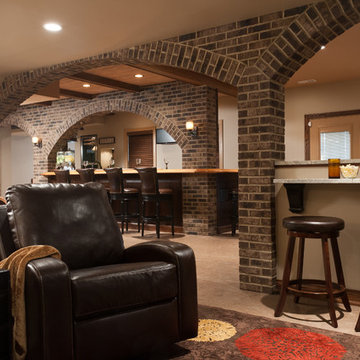
With the pending arrival of a beautiful baby girl, the homeowners of this 1928 Minneapolis Tudor wanted a basement that was conducive to a young child, but would still allow a place for family to gather and the occasional house guest. The original basement was typical; cold, lacking natural light with tiny, uncomfortably confined rooms and that “unique” basement smell. The goal was to reverse all of the ill effects of a rarely unappreciated space while increasing the performance of the older home.
The frigid temperatures and wet, mildew odor was remedied by demolishing the entire slab floor and excavating to gain an extra six inches in ceiling height. It also allowed us to insulate to R-15, moisture proof under the new slab, install a drain tile and sump pump. Within the concrete slab is a hydronic, in-floor radiant heating system which further helps to add comfort to the space. Lastly, we also sprayed a closed-cell, expanding urethane foam on the inside of the foundation walls all the way to the first floor.
To help bring more light down to the basement, we started by opening up the staircase on both sides. A curved wall bends light into the lower level while a countertop and cubbies below provide storage space for odds and ends. On the opposite wall, creatively placed cubbies provide places for paintings, ceramics and plants. We also removed the tiny 18” x 34” window on the south wall and installed a full-sized, high-efficiency, triple pane Pella egress window. To let lots of natural light into the window, we expanded the size of the cedar-lined egress well and included a built-in planter at the base to help bring life into an otherwise empty cavity.
Small, unspecified spaces that became storage areas now have purpose. The areas are defined, yet open. Upon descending down the stairs, one is greeted by a large living room with curved walls, custom design media center, built-in daybed and bookshelves. Use of paint was important in the design. Naturally in older homes basements are going to have exposed beams, soffits and a whole gambit of nooks and crannies. Instead of disguising them, we played them up, which created a layer effect with the color. The color also adds a touch of playfulness which anyone, regardless of age, can enjoy.
We scavenged the client’s garage and discovered that the previous homeowner kept the old, full-view glass front entry door in the garage. We re-installed the original glass knob and attached the door to sliding barn door hardware which was attached to the main structural beam of the lower level. On the other side of the door was the homeowners’ combined office and small fitness area. The office floor is a blend of thin strips of different colored cork. A built-in storage cabinet sits across from a site-built desk which forms to the curve of the dividing wall. A small, square hole in the curved wall provides a view to see who is coming down the stairs. Opposite of the office area and directly at the base of the stairs is a place for the homeowner’s treadmill.
Hidden is the mechanical room, which is home to many green and energy efficient products. The washing machine is a low-water consumption unit while the dryer requires less energy to operate than most standard units. Both sit atop a checkerboard pattern of different colored VCT tiles. We also replaced the aging boiler, which only heated the first and second level, with a 95% efficient heat source for the entire house—including the basement.
Behind the curved wall, the bathroom is conveniently located. A large, custom built no-formaldehyde added vanity supports the slab of remnant granite countertop. A piece of eco-resin wall panel, embedded with organic material, contains water in the shower and blends beautifully with the updated colors. Tucked under the stairs, we installed a dual-flush, low-water consumption toilet.
Through creative space planning, we packed a lot of into a rather small space. As a result, we have three very happy homeowners who are enjoying their light, clean and safe lower level of their home—however, they’ve been hard pressed to think of it as a “basement”.
highlights
Moisture management system
Insulated slab
Hydronic in-floor heat
Formaldehyde free cabinetry
MN-made custom cabinets
Ultra-low VOC paints
Wool carpet
Dual-flush toilet
Cork floor
No recessed lights
Cedar egress window well with planter
Re-used door
Eco-resin
 Susan Currie Design

Susan Currie Design designed the update and renovation of a Garden District pied-a-terre.
Mid-sized transitional freestanding desk black floor and ceramic tile study room photo in New Orleans with white walls
Mid-sized transitional freestanding desk black floor and ceramic tile study room photo in New Orleans with white walls

 Philippe Soule Landscape Design
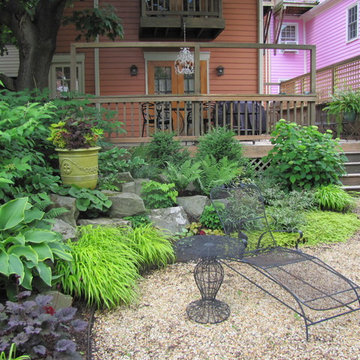
Raised rock garden to bring up the garden to the view front the terrace.
Photo of a small contemporary shade backyard gravel landscaping in New York for spring.
Photo of a small contemporary shade backyard gravel landscaping in New York for spring.
Sponsored
Columbus, OH
Hope Restoration & General Contracting
Columbus Design-Build, Kitchen & Bath Remodeling, Historic Renovations
 Gravitas
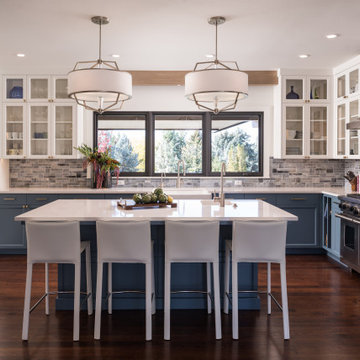
Contemporary remodel to a mid-century ranch in the Boise Foothills
Example of a mid-sized transitional l-shaped dark wood floor and brown floor eat-in kitchen design in Boise with a farmhouse sink, blue cabinets, stone tile backsplash, stainless steel appliances, an island, recessed-panel cabinets, gray backsplash and white countertops
Example of a mid-sized transitional l-shaped dark wood floor and brown floor eat-in kitchen design in Boise with a farmhouse sink, blue cabinets, stone tile backsplash, stainless steel appliances, an island, recessed-panel cabinets, gray backsplash and white countertops
 Lakevue Renovations
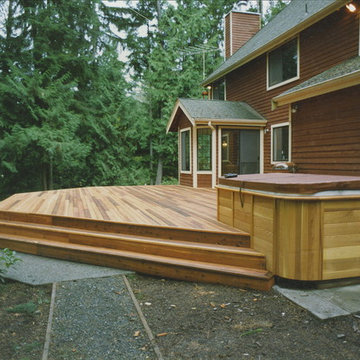
Woodinville home. We also did the exposed aggregate concrete patio work.
Example of a large classic backyard deck design in Seattle with no cover
Example of a large classic backyard deck design in Seattle with no cover

 Stockholm Construction Group Ltd.
Example of a mid-sized transitional u-shaped marble floor and beige floor kitchen design in Vancouver with raised-panel cabinets, white cabinets, marble countertops, stone slab backsplash, stainless steel appliances and an island
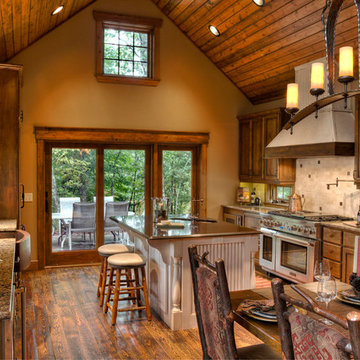
 Lands End Development - Designers & Builders
Kitchen - rustic dark wood floor kitchen idea in Minneapolis with beige backsplash and an island



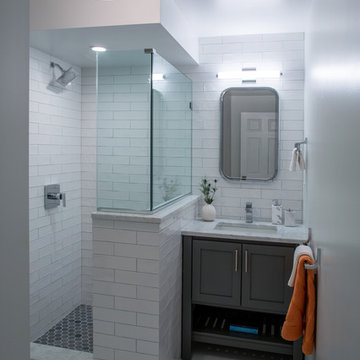
 Hirshson Architecture + Design
Example of a mid-sized trendy 3/4 white tile and subway tile pebble tile floor and gray floor corner shower design in New York with shaker cabinets, gray cabinets, gray walls, an undermount sink, quartzite countertops and a hinged shower door
 Aspen Homes Inc
Midland Video

Large mountain style dark wood floor basement photo in Milwaukee with beige walls and a stone fireplace
Large mountain style dark wood floor basement photo in Milwaukee with beige walls and a stone fireplace
97