
Search results for "Lowering" in Home Design Ideas
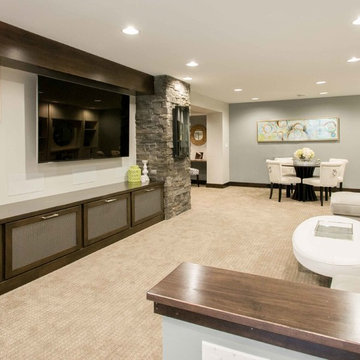
 Wiles Design Group
The middle section of this stylish built-in cabinetry opens up into a large storage closet.
Inspiration for a large contemporary open concept carpeted family room remodel in Cedar Rapids with gray walls, a wall-mounted tv and no fireplace
Inspiration for a large contemporary open concept carpeted family room remodel in Cedar Rapids with gray walls, a wall-mounted tv and no fireplace
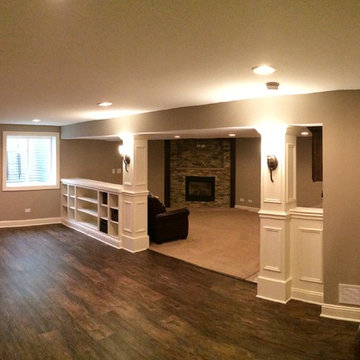

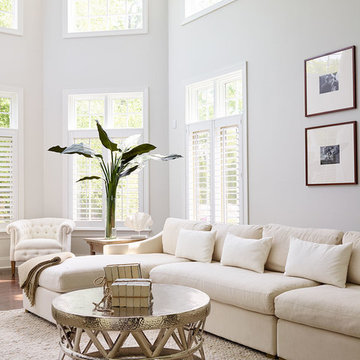
 SHOPHOUSE
Interiors by SHOPHOUSE Design
Kyle Born Photography
Elegant family room photo in Philadelphia
Elegant family room photo in Philadelphia
Find the right local pro for your project
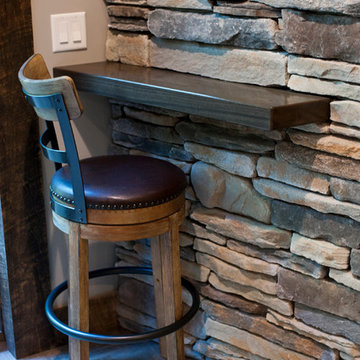

 Princeton Design Collaborative

Library book shelves
Inspiration for a small 1960s look-out basement remodel in Philadelphia with green walls
Inspiration for a small 1960s look-out basement remodel in Philadelphia with green walls
 Amy Carman Design

When planning this custom residence, the owners had a clear vision – to create an inviting home for their family, with plenty of opportunities to entertain, play, and relax and unwind. They asked for an interior that was approachable and rugged, with an aesthetic that would stand the test of time. Amy Carman Design was tasked with designing all of the millwork, custom cabinetry and interior architecture throughout, including a private theater, lower level bar, game room and a sport court. A materials palette of reclaimed barn wood, gray-washed oak, natural stone, black windows, handmade and vintage-inspired tile, and a mix of white and stained woodwork help set the stage for the furnishings. This down-to-earth vibe carries through to every piece of furniture, artwork, light fixture and textile in the home, creating an overall sense of warmth and authenticity.
 Michels Homes

Interior Design: Jamie Ludens, Studio M Interiors | Photography: Landmark Photography
Inspiration for a mid-sized contemporary wine cellar remodel in Minneapolis
Inspiration for a mid-sized contemporary wine cellar remodel in Minneapolis


 LDa Architecture & Interiors

TEAM:
Architect: LDa Architecture & Interiors
Builder (Kitchen/ Mudroom Addition): Shanks Engineering & Construction
Builder (Master Suite Addition): Hampden Design
Photographer: Greg Premru
 Architectural Designs

Exclusive House Plan 73343HS
3,616 sq. ft.
4 beds, 3.5 baths
4 aar garage
plus an optional finished lower level with bed, bath, family and game room, bar
Architectural Designs Exclusive House Plan 73343HS Link: http://bit.ly/73343hs
 M.J. Whelan Construction

This Milford French country home’s 2,500 sq. ft. basement transformation is just as extraordinary as it is warm and inviting. The M.J. Whelan design team, along with our clients, left no details out. This luxury basement is a beautiful blend of modern and rustic materials. A unique tray ceiling with a hardwood inset defines the space of the full bar. Brookhaven maple custom cabinets with a dark bistro finish and Cambria quartz countertops were used along with state of the art appliances. A brick backsplash and vintage pendant lights with new LED Edison bulbs add beautiful drama. The entertainment area features a custom built-in entertainment center designed specifically to our client’s wishes. It houses a large flat screen TV, lots of storage, display shelves and speakers hidden by speaker fabric. LED accent lighting was strategically installed to highlight this beautiful space. The entertaining area is open to the billiards room, featuring a another beautiful brick accent wall with a direct vent fireplace. The old ugly steel columns were beautifully disguised with raised panel moldings and were used to create and define the different spaces, even a hallway. The exercise room and game space are open to each other and features glass all around to keep it open to the rest of the lower level. Another brick accent wall was used in the game area with hardwood flooring while the exercise room has rubber flooring. The design also includes a rear foyer coming in from the back yard with cubbies and a custom barn door to separate that entry. A playroom and a dining area were also included in this fabulous luxurious family retreat. Stunning Provenza engineered hardwood in a weathered wire brushed combined with textured Fabrica carpet was used throughout most of the basement floor which is heated hydronically. Tile was used in the entry and the new bathroom. The details are endless! Our client’s selections of beautiful furnishings complete this luxurious finished basement. Photography by Jeff Garland Photography
 Kensington Kitchen & Bath Inc.
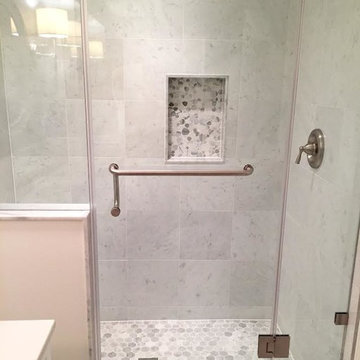
Inspiration for a small timeless 3/4 gray tile and stone tile mosaic tile floor alcove shower remodel in Toronto with an undermount sink, shaker cabinets, white cabinets, marble countertops, a two-piece toilet and blue walls
 Meadowlark Design+Build
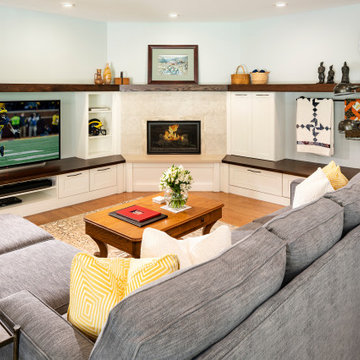
It's all about getting together for the big game! The lower level great room includes a full kitchen and dining area to keep the rowdy crowd contained in the lower level. This custom home was designed and built by Meadowlark Design+Build in Ann Arbor, Michigan. Photography by Joshua Caldwell.
 Solid Rock Builders
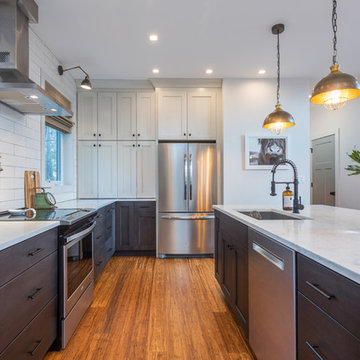
Kitchen - transitional l-shaped medium tone wood floor and brown floor kitchen idea in Other with an undermount sink, shaker cabinets, gray cabinets, white backsplash, stainless steel appliances, an island and white countertops

Sponsored
Sunbury, OH

J.Holderby - Renovations
Franklin County's Leading General Contractors - 2X Best of Houzz!
 Marlinski Landscape & Stone Work
Patrick Marlinski
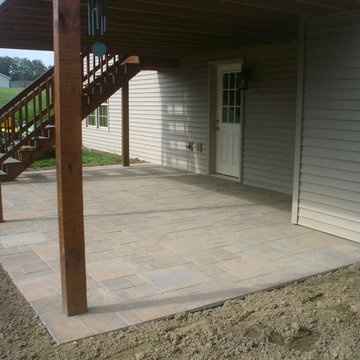
Patio - large craftsman backyard stone patio idea in New York with no cover
Patio - large craftsman backyard stone patio idea in New York with no cover
 Creek Hill Custom Homes

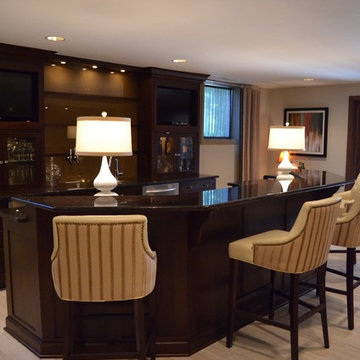
Lower level center island dark wood bar area with light wood flooring next to the walk-out door | Creek Hill Custom Homes MN
Inspiration for a large single-wall light wood floor seated home bar remodel in Minneapolis with medium tone wood cabinets, granite countertops and white backsplash
Inspiration for a large single-wall light wood floor seated home bar remodel in Minneapolis with medium tone wood cabinets, granite countertops and white backsplash
 Lands End Development - Designers & Builders

Inspiration for a large rustic back porch remodel in Minneapolis with a fireplace and a roof extension


Sponsored
Columbus, OH

Hope Restoration & General Contracting
Columbus Design-Build, Kitchen & Bath Remodeling, Historic Renovations
 O’Hara Interiors
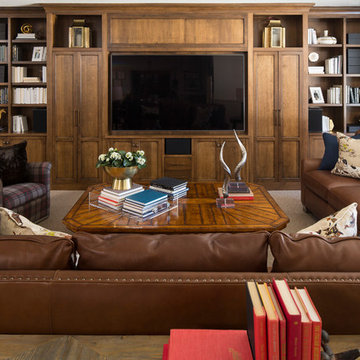
Martha O'Hara Interiors, Interior Design & Photo Styling | Troy Thies, Photography | TreHus Architects + Interior Designers + Builders, Remodeler
Please Note: All “related,” “similar,” and “sponsored” products tagged or listed by Houzz are not actual products pictured. They have not been approved by Martha O’Hara Interiors nor any of the professionals credited. For information about our work, please contact design@oharainteriors.com.
 A to Z Home Improvements Inc.

Home office - mid-sized transitional carpeted and gray floor home office idea in St Louis with blue walls
 h design
Trent Foley

Small arts and crafts l-shaped porcelain tile eat-in kitchen photo in Dallas with an undermount sink, shaker cabinets, medium tone wood cabinets, granite countertops, blue backsplash, mosaic tile backsplash, stainless steel appliances and a peninsula
Small arts and crafts l-shaped porcelain tile eat-in kitchen photo in Dallas with an undermount sink, shaker cabinets, medium tone wood cabinets, granite countertops, blue backsplash, mosaic tile backsplash, stainless steel appliances and a peninsula
95