
Search results for "Loyalty programs" in Home Design Ideas

 A Plus Gutter Systems
 Inc.
Inspiration for a modern exterior home remodel in Los Angeles
Inspiration for a modern exterior home remodel in Los Angeles


Find the right local pro for your project


 Jennifer Ryan Design
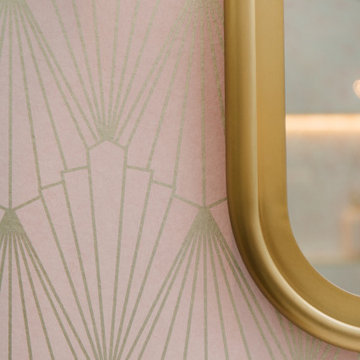
Hall bath redesigned to include a curbless shower and stunning gold accents. Complete with a wallpaper feature wall, floating vanity, large format floor tile, pink hexagon shower tiles and a lighted niche.


 Iron Door Project
Mid-sized elegant beige one-story stucco gable roof photo in Wichita with a shingle roof

 Gallerique
"OMO: Untitled 37" by DREW DOGGETT. Now avaliable for purchase: http://connect.gallerique.com/photography/omo-untitled-37.html
 Emergent Construction
Whonsetler Photography
Example of a mid-sized classic galley marble floor and white floor home design design in Indianapolis with a drop-in sink, shaker cabinets, green cabinets, wood countertops, green walls and a side-by-side washer/dryer
Example of a mid-sized classic galley marble floor and white floor home design design in Indianapolis with a drop-in sink, shaker cabinets, green cabinets, wood countertops, green walls and a side-by-side washer/dryer



 David Lyles Decorative Painting
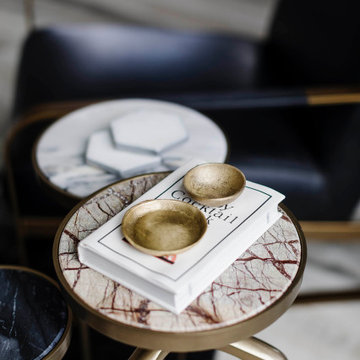
Gilded Repousse', and Highlights!
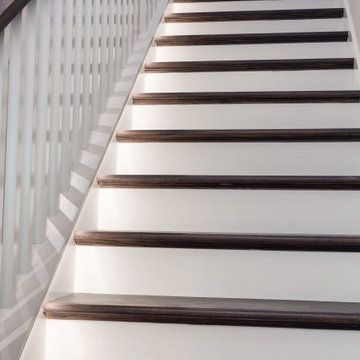
Staircase - traditional staircase idea in Dallas
Staircase - traditional staircase idea in Dallas

 Bungalow 56
Samantha Goh
Mid-sized transitional guest carpeted and gray floor bedroom photo in San Diego with white walls
Mid-sized transitional guest carpeted and gray floor bedroom photo in San Diego with white walls

 MITH Design
Helli Sierra Stuckey
Inspiration for a mid-sized modern formal and enclosed terra-cotta tile home design remodel with beige walls, no fireplace and a tv stand
Inspiration for a mid-sized modern formal and enclosed terra-cotta tile home design remodel with beige walls, no fireplace and a tv stand


 John Nyomarkay Design, LLC
Mid-sized eclectic medium tone wood floor enclosed dining room photo in New York with white walls

 Claire Jefford, Inc.
Stephani Buchman
Example of a small eclectic women's medium tone wood floor dressing room design in Toronto with glass-front cabinets
Example of a small eclectic women's medium tone wood floor dressing room design in Toronto with glass-front cabinets

 Northwood Construction, Inc.
Reconfigured kitchen. LVP flooring on first level. Walnut base cabinetry with painted wall cabinets. GE Cafe Appliances. Opened doorways to create an open concept with the first floor.
21