
Search results for "Loyalty programs" in Home Design Ideas

 User
Builder: Ron Wassenaar Builder.
Kitchen and Cabinetry Design: TruKitchens.
Custom Table: Carlson Design LLC.
Photos: Jem Images, Jenn Couture
Open concept kitchen - huge rustic l-shaped concrete floor and brown floor open concept kitchen idea in Grand Rapids with a farmhouse sink, beaded inset cabinets, light wood cabinets, concrete countertops, brown backsplash, wood backsplash, paneled appliances, no island and black countertops
Open concept kitchen - huge rustic l-shaped concrete floor and brown floor open concept kitchen idea in Grand Rapids with a farmhouse sink, beaded inset cabinets, light wood cabinets, concrete countertops, brown backsplash, wood backsplash, paneled appliances, no island and black countertops


 Paul Moon Design
John Granen Photography
Inspiration for a large contemporary l-shaped light wood floor open concept kitchen remodel in Seattle with stone tile backsplash, stainless steel appliances, an island, light wood cabinets and marble countertops
Inspiration for a large contemporary l-shaped light wood floor open concept kitchen remodel in Seattle with stone tile backsplash, stainless steel appliances, an island, light wood cabinets and marble countertops
Find the right local pro for your project
 RSZ Design Development
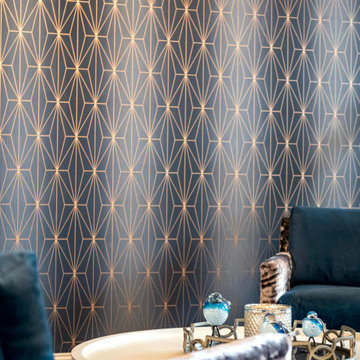
We are bringing back the unexpected yet revered Parlor with the intention to go back to a time of togetherness, entertainment, gathering to tell stories, enjoy some spirits and fraternize. These space is adorned with 4 velvet swivel chairs, a round cocktail table and this room sits upon the front entrance Foyer, immediately captivating you and welcoming every visitor in to gather and stay a while.



 Eden LA Furniture and Interiors
Primary Bedroom Fireplace
Inspiration for a craftsman home design remodel in Los Angeles
Inspiration for a craftsman home design remodel in Los Angeles



 Bennett Binns Architects
steel folded plate stair with stainless hand rails and cables.
Inspiration for a contemporary staircase remodel in San Francisco
Inspiration for a contemporary staircase remodel in San Francisco

 Dulce Feito-Daly Interior Design, LLC
Tile, Stone & Countertop materials
Small elegant galley vinyl floor and gray floor utility room photo in New York with an undermount sink, raised-panel cabinets, beige cabinets, quartz countertops, beige walls, a stacked washer/dryer and white countertops
Small elegant galley vinyl floor and gray floor utility room photo in New York with an undermount sink, raised-panel cabinets, beige cabinets, quartz countertops, beige walls, a stacked washer/dryer and white countertops







 Dialect
Stairs leading to a spacious, open loft. Photo provided by homeowner.
Staircase - modern carpeted staircase idea in Charlotte with white walls
Staircase - modern carpeted staircase idea in Charlotte with white walls
 Generator Studio
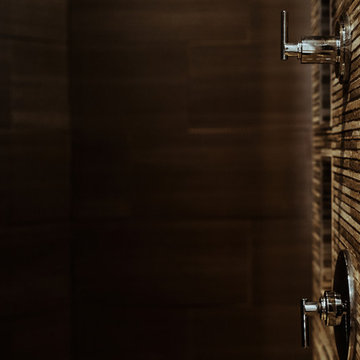
Master bathroom shower wall in stone tile. Integrated shelving hides the necessities. Kyle Pugh photo credit.
Inspiration for a contemporary home design remodel in Kansas City
Inspiration for a contemporary home design remodel in Kansas City






22