
Search results for "Loyalty" in Home Design Ideas


 Lowe's of York, Pa
Before image of a dark dated bathroom that needed an update.
Alcove bathtub - mid-sized traditional master beige tile and ceramic tile vinyl floor alcove bathtub idea in Philadelphia with recessed-panel cabinets, white cabinets, a two-piece toilet, yellow walls, an undermount sink and quartzite countertops
Alcove bathtub - mid-sized traditional master beige tile and ceramic tile vinyl floor alcove bathtub idea in Philadelphia with recessed-panel cabinets, white cabinets, a two-piece toilet, yellow walls, an undermount sink and quartzite countertops

 Kebony
M-S Pro Architects announce the completion of an indoor swimming pool in a state-of-the-art, single storey family home set in a picturesque location on the outskirts of Bratislava - one of Europe’s youngest capital cities. Kebony, a beautiful wood recommended by leading architects, was chosen to craft the ceiling of the swimming pool, which is designed to emulate rippling waves as well as for the terrace deck and structural beams.
Sustainability and a desire to recreate the close proximity often seen between wood and water in the natural environment were primary focuses in the design of this project. This led a requirement for a low maintenance wood, compatible humidity and with advanced durability, for the swimming pool ceiling. In addition, a high level of precision when cutting the wood was required in order to achieve the desired appearance of waves.
Supplied by Leading Market, Kebony was carefully selected for the pool ceiling, which consists of 490 lamellae of timber, due to its versatility, durability and environmental credentials. Kebony was also installed throughout the exterior of this property, both for the spacious outdoor terrace and the exterior and interior beams. One of the reasons to choose Kebony was the unified look of wood in all these different applications.
Developed in Norway, the patented Kebony technology uses an environmentally friendly process, which permanently enhances the properties of sustainable softwood with a bio-based liquid derived from agricultural crop waste. By polymerising the wood’s cell wall with furfuryl alcohol, the wood gains greatly improved durability and dimensional stability, giving it characteristics similar to those of tropical hardwood. In creating a wood with comparable properties to tropical hardwood that can be grown in a FSC certified, sustainably managed forest, the demand for tropical woods is reduced, allowing timber to once again be an important part of sustainable construction.
Tomáš Hubinský, Lead Architect at M-S Pro, commented: “From conception through to completion, the creation of this ceiling has been a real feat. Despite the challenges faced by such an intricate design, Kebony was the perfect material to convey our desired effect of waves rippling along the ceiling. We will continue to incorporate Kebony into our interior and exterior designs, with wood fast becoming the first choice material for all architects.”
Mette Valen, Sales Manager Norway at Kebony, explained: “The distinctive nature of this design cleverly portrays the capability of Kebony, demonstrating both the aesthetic and performance qualities of the product. We would be honoured to work with M-S Pro in the future and look forward to seeing how they utilise Kebony in their future projects.”
Find the right local pro for your project



 Frank's Home Maintenance and General Contracting
This bathroom is built around a stained glass window that the customer had made for her in Arizona about twenty years ago. I put the shower where the old tub was and put a makeup station where the old shower was. I removed the current window, then installed the stained glass behind a custom sized tempered insulation window. Sheri Oneal Photography (sheri@sherioneal.com)

 HouseHome
Small in footprint but significant in impact, this Lakewood, Colorado kitchen renovation proves that limited square footage does not have to limit exceptional design.
HouseHome transformed the tiny, dated kitchen into an elevated, highly functional space that feels open, warm and remarkably spacious.
Custom walnut cabinetry brings richness and natural character to the room while maximizing every inch of available storage. Sleek porcelain slab countertops introduce a refined, uninterrupted surface, complemented by concrete-look tile that adds texture and an organic, grounded quality. Floating walnut shelves provide functional storage without the visual weight of additional upper cabinets, helping the compact kitchen feel larger and more inviting.
Modern brass fixtures and thoughtfully placed track lighting add a warm, sophisticated glow while creating a striking contrast against the kitchen’s earthy materials. Behind the beautiful finishes, the space received a complete renovation—including all-new appliances, electrical systems and plumbing—to deliver the durability, convenience and performance expected of a modern luxury kitchen.
Designed for a rental property, this project required an intentional balance of elevated style, lasting materials and everyday practicality. The result is a distinctive organic modern kitchen that enhances the home’s value, attracts discerning renters and demonstrates how thoughtful interior design can completely redefine a small space.
This Lakewood kitchen remodel is a true HouseHome transformation: luxurious, functional and designed to make every square foot feel extraordinary.

 STACT Wine Displays Inc.
wine storage wall, featuring 40 STACT wine racks finished in black on black.
Fast free shipping within UK, EU, USA, CAN via www.stact.co

 Atlantic Interiors Design Group
Caitlyn Parker
Mid-sized elegant master gray tile and ceramic tile alcove shower photo in Orlando with raised-panel cabinets, white cabinets, a two-piece toilet, gray walls, an undermount sink and granite countertops
Mid-sized elegant master gray tile and ceramic tile alcove shower photo in Orlando with raised-panel cabinets, white cabinets, a two-piece toilet, gray walls, an undermount sink and granite countertops

 Centennial Kitchen & Bath
Kitchen Design by Kathleen Arndt
Photos by Fine Lite Photography
Kitchen - transitional kitchen idea
Kitchen - transitional kitchen idea
 VanderMeulen Builders
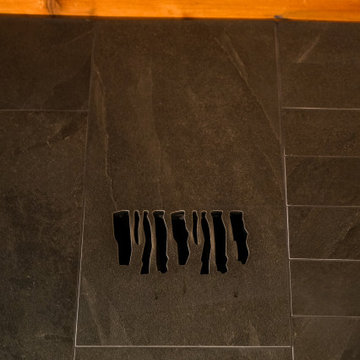
Bathroom Vent cut out of tile to mimic nature.
Mountain style home design photo in Grand Rapids
Mountain style home design photo in Grand Rapids

 Villandry Contracting Inc
Photos taken by Villandry Contracting
Home design - transitional home design idea in Boston
Home design - transitional home design idea in Boston







 Roe Anne White Photography
VITAL - Westmont Ridley-Tree Museum of Art - 2015 -- © Roe Anne White Photography . a variety of sizes, framed and unframed, is available . editions of 10.
w a v e @ p o r c h . sept 7 - oct 31, 2018 . opening reception sept 8 from 3:00 - 5:00 . 3823 santa claus lane . carpinteria, ca



26