
Search results for "Luscious" in Home Design Ideas
 PPG PROLUXE Wood Finishes

This is a classic example of an elegant and modern wooden pool deck. The combination seamlessly ties together in this outdoor setting. Tall metal poles and glass panel railings allow nature and the pool to blend together making the small space feel larger.
 David Thorne Landscape Architect
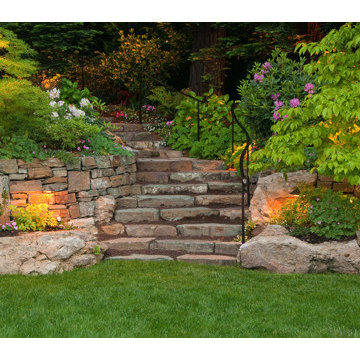
Collaborating with stone masons, we created handsome dry-stack retaining walls. On this stairway, the elegant stonework acts as the focal point. We selected green and red maples as well as dogwoods to complement the colors of the redwoods, and accommodated for the horticultural qualities by choosing shade-lovers such as hydrangeas, hellebores, astilbe, and ferns to create a luscious understory.

 Hudson Place Realty
Property Marketed by Hudson Place Realty - Style meets substance in this circa 1875 townhouse. Completely renovated & restored in a contemporary, yet warm & welcoming style, 295 Pavonia Avenue is the ultimate home for the 21st century urban family. Set on a 25’ wide lot, this Hamilton Park home offers an ideal open floor plan, 5 bedrooms, 3.5 baths and a private outdoor oasis.
With 3,600 sq. ft. of living space, the owner’s triplex showcases a unique formal dining rotunda, living room with exposed brick and built in entertainment center, powder room and office nook. The upper bedroom floors feature a master suite separate sitting area, large walk-in closet with custom built-ins, a dream bath with an over-sized soaking tub, double vanity, separate shower and water closet. The top floor is its own private retreat complete with bedroom, full bath & large sitting room.
Tailor-made for the cooking enthusiast, the chef’s kitchen features a top notch appliance package with 48” Viking refrigerator, Kuppersbusch induction cooktop, built-in double wall oven and Bosch dishwasher, Dacor espresso maker, Viking wine refrigerator, Italian Zebra marble counters and walk-in pantry. A breakfast nook leads out to the large deck and yard for seamless indoor/outdoor entertaining.
Other building features include; a handsome façade with distinctive mansard roof, hardwood floors, Lutron lighting, home automation/sound system, 2 zone CAC, 3 zone radiant heat & tremendous storage, A garden level office and large one bedroom apartment with private entrances, round out this spectacular home.
Find the right local pro for your project
 Jay Sifford

Korean traveler fern. Photo by Jay Sifford.
Inspiration for an eclectic landscaping in Charlotte.
Inspiration for an eclectic landscaping in Charlotte.
 AG Millworks

This mid-century modern space features an all-white kitchen, concrete counters, exposed wood ceilings, and hardwood floors. The wood touches on the ceiling and bi-fold doors and the various greenery help to add texture and warmth to the space.
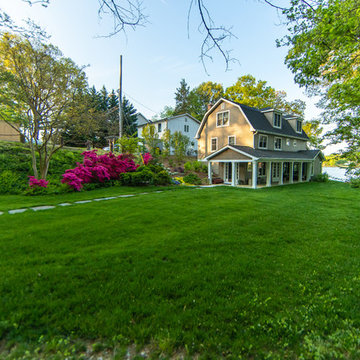
 TailorCraft Builders, Inc.
This beautiful home exterior on south river is incredible. The Craftsman style home sits on a bed of luscious grass. The barn-like roof and white pillars bring out a wonderful charm in this home.
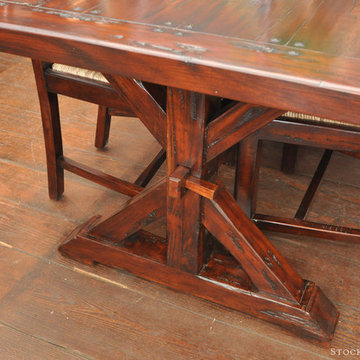
 Stockbridge & Berry Home Furnishings
A classic hand-planed, solid hardwood dining set. Luscious and affordable.
Inspiration for a mid-sized timeless medium tone wood floor great room remodel in New York with white walls and no fireplace
Inspiration for a mid-sized timeless medium tone wood floor great room remodel in New York with white walls and no fireplace

 Landscapes By Design - Arnie Friedman, LLC.
Design ideas for a large traditional side yard formal garden in New York.
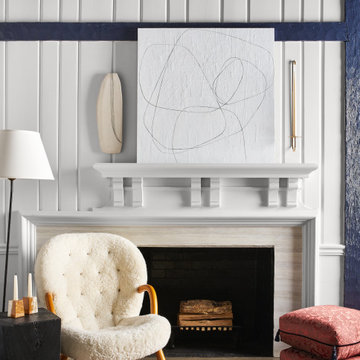
 Stephanie Kaslow Interiors
A focal point fireplace with a luscious mix of texture and pattern, tied together with a bold ceiling and beams painted a rich blue. The design incorporates neutral tones, along with soft stone and repurposed brick from the original structure.

 QCI
QCIQCI Had fun with this project. and most important! The customer loves their new fence. This unique design really balances nicely with the cool blue of the water and the luscious green backdrop.
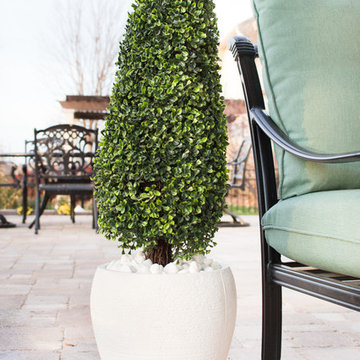
 Nearly Natural, Inc.
Perfectly trimmed Boxwood Topiary plant is full of dense leaves for a luscious arrangement. The round white planter matches various styles of furniture and draws attention to the stuning plant.

 Michelle Yorke Interior Design LLC
A contemporary farmhouse dining room with some surprising accents fabrics! A mixture of wood adds contrast and keeps the open space from looking monotonous. Black accented chandeliers and luscious green velvets add the finishing touch, making this dining area pop!
Designed by Michelle Yorke Interiors who also serves Seattle as well as Seattle's Eastside suburbs from Mercer Island all the way through Issaquah.
For more about Michelle Yorke, click here: https://michelleyorkedesign.com/
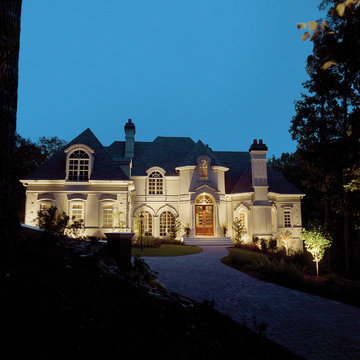
 Outdoor Lighting Perspectives
Bathed in warm, luscious glows of highly energy efficient outdoor lighting, this stately Georgia home comes to life – automatically – each evening at 9 pm. The Outdoor Lighting Perspectives design plan includes an eco-friendly combination of wall wash lighting and up lighting. The wall wash lighting accentuates the home exterior with soft washes of outdoor lighting to accentuate the texture of the wall surfaces. The up lighting illuminates the architectural highlights of the home as well as the landscape.

 Style My Abode NZ
Inspiration for a contemporary carpeted and beige floor living room remodel in Auckland with white walls
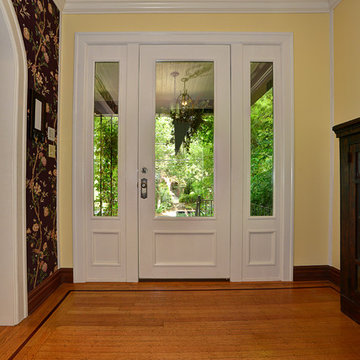
 Macik Custom Woodworking & Contracting, LLC
This stunning wood door offers plenty of visibility into this client's luscious, green yard while also providing ample natural light into the house itself!
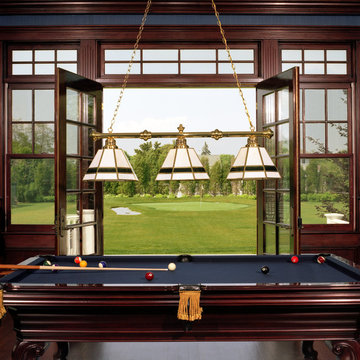
 Hamptons Habitat Enterprises Corp.
Beyond the deep blue felt of this Hamptons pool table, French doors give way to luscious greens of an outdoor putting green.
Family room - traditional family room idea in New York
Family room - traditional family room idea in New York

 Arlene Mcloughlin Murals
dramatic, dining room with luscious red walls, and hand painted liquid gold leaf design on dramatic dark charcoal ceiling
Inspiration for a large timeless dark wood floor enclosed dining room remodel in New York with red walls, a two-sided fireplace and a stone fireplace
Inspiration for a large timeless dark wood floor enclosed dining room remodel in New York with red walls, a two-sided fireplace and a stone fireplace
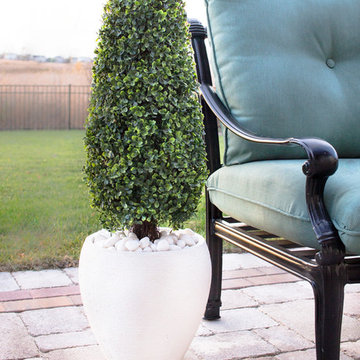 Nearly Natural, Inc.
Perfectly trimmed Boxwood Topiary plant is full of dense leaves for a luscious arrangement. The round white planter matches various styles of furniture and draws attention to the stunning plant.
 Infinite Possibilities Landscape & Design
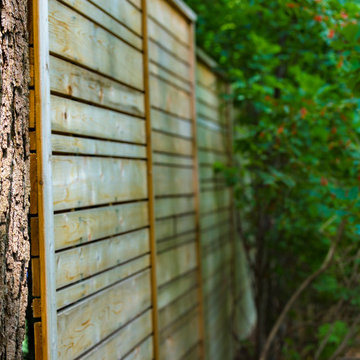
Inspiration for a mid-sized transitional home design remodel in Toronto
 Merrick Design and Build Inc.
Addie Merrick-Phang

Mid-sized arts and crafts u-shaped medium tone wood floor eat-in kitchen photo in DC Metro with an undermount sink, shaker cabinets, medium tone wood cabinets, quartz countertops, green backsplash, ceramic backsplash, stainless steel appliances and no island
Mid-sized arts and crafts u-shaped medium tone wood floor eat-in kitchen photo in DC Metro with an undermount sink, shaker cabinets, medium tone wood cabinets, quartz countertops, green backsplash, ceramic backsplash, stainless steel appliances and no island
12