
Search results for "Lush green" in Home Design Ideas
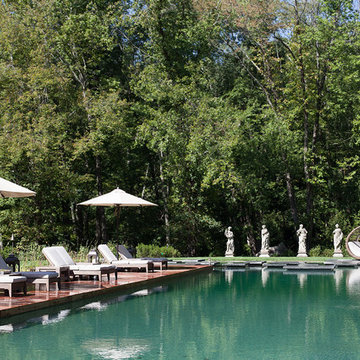
 Artemis Landscape Architects, Inc.
Stepping Stones over bio-filtration area
Pool fountain - large transitional backyard rectangular and stone natural pool fountain idea in New York
Pool fountain - large transitional backyard rectangular and stone natural pool fountain idea in New York

 Marvin
Architect: Portuondo Perotti Architects
Photography: Carlos Domenech
“This is well detailed and consistent inside and out. It is a classic Mediterranean Revival in the Floridian tradition of Mizner.”
This single-family residential home in Gables Estates, Coral Gables, Florida, successfully pays respect to the architecture of the Mediterranean and Renaissance Italian styles. From the use of courtyards to the high level of detailing, this project emphasizes the most picturesque and expressive qualities of these styles. The residence reflects the visions of two of Coral Gables’ first architects, who designed beautiful and timeless architecture in this garden city to become a lasting piece in the landscape. This project not only captures the breathtaking views of Biscayne Bay, but with timeless style and lush landscaping, it creates a centerpiece for the view from the bay to Coral Gables.
The home is designed as a long gallery, with spaces connected by courtyards and public realms. Another large inspiration for this project was the idea of the garden and landscape. With Coral Gables as a garden city, landscape became an integral part of the conception and design.
The durability of Marvin products, their ability to stand up to the South Florida climate, as well as the Marvin attention to detail and proportion, made them the perfect choice to employ in a project of such high standards. The range of products allowed the freedom of design to explore all possibilities and turn visions into reality. The result was a lasting piece of architecture that would reflect a level of detail in every part of its structure.
MARVIN PRODUCTS USED:
Marvin Round Top Window
Marvin Ultimate Arch Top French Door
Marvin Ultimate Swinging French Door
Marvin Ultimate Venting Picture Window
Marvin Casemaster
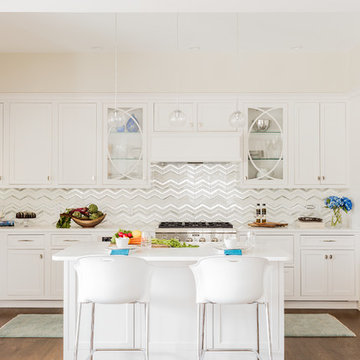
 Landry & Arcari Rugs and Carpeting
In September of 2015, Boston magazine opened its eleventh Design Home project at Turner Hill, a residential, luxury golf community in Ipswich, MA. The featured unit is a three story residence with an eclectic, sophisticated style. Situated just miles from the ocean, this idyllic residence has top of the line appliances, exquisite millwork, and lush furnishings.
Landry & Arcari Rugs and Carpeting consulted with lead designer Chelsi Christensen and provided over a dozen rugs for this project. For more information about the Design Home, please visit:
http://www.bostonmagazine.com/designhome2015/
Designer: Chelsi Christensen, Design East Interiors,
Photographer: Michael J. Lee
Find the right local pro for your project

 Pro Care Horticultural Services
Inspiration for a craftsman full sun backyard vegetable garden landscape in Indianapolis for summer.

 The Garden Concierge, Inc.
The Garden Concierge, Inc.
Photo of a mid-sized traditional full sun backyard stone landscaping in Boston.
Photo of a mid-sized traditional full sun backyard stone landscaping in Boston.
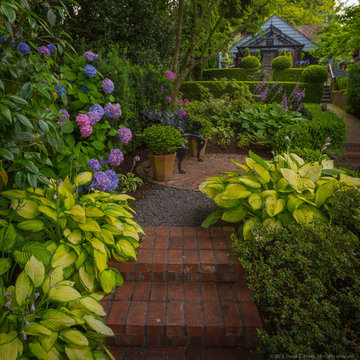
 Terra Design
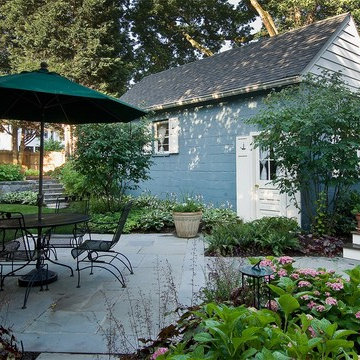
Brick steps and crushed marble path to circular brick patio (one of three), flanked by hostas & hydrangeas.
Photo by David E. Perry
This is an example of a large traditional backyard brick formal garden in Seattle.
This is an example of a large traditional backyard brick formal garden in Seattle.
 GreenHeart, LLC
DESIGN: Cathy Carr, APLD
PHOTO and installation: Garden Gate Landscaping, Inc.
Design ideas for a small traditional partial sun backyard stone landscaping in DC Metro for spring.
Design ideas for a small traditional partial sun backyard stone landscaping in DC Metro for spring.

Sponsored
Columbus, OH

Wannemacher Interiors
Customized Award-Winning Interior Design Solutions in Franklin Cnty OH
 The Garden Concierge, Inc.
The Garden Concierge, Inc.
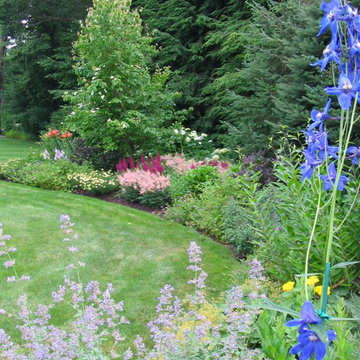
Inspiration for a mid-sized traditional full sun backyard stone landscaping in Boston.
Inspiration for a mid-sized traditional full sun backyard stone landscaping in Boston.
 Amy Martin Landscape Design
www.jfaynovakphotography.com
Inspiration for a large contemporary white two-story wood house exterior remodel in Boston with a hip roof and a shingle roof
Inspiration for a large contemporary white two-story wood house exterior remodel in Boston with a hip roof and a shingle roof
 Luxe Remodel

Lush green accents and contemporary Asian artwork make up this master bedroom in an artistically artful way. Find yourself in true comfort stepping into this room.
 Benjamin Hill Photography

Palm Springs inspired house on an unusual lot by Allen Bianchi
Benjamin Hill Photography
Example of a trendy two-story mixed siding exterior home design in Houston
Example of a trendy two-story mixed siding exterior home design in Houston
 Kayla Stark
Photo: Kayla Stark © 2015 Houzz
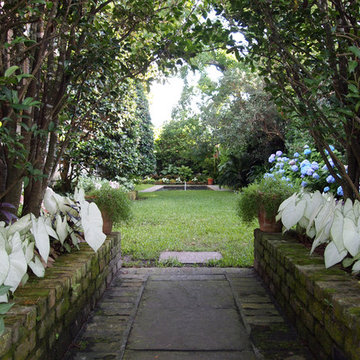
Design ideas for a transitional landscaping in New Orleans.
Design ideas for a transitional landscaping in New Orleans.

 Bilotta Kitchen & Home
Nestled in the heart of Bridgehampton, this charming cottage is the quintessential retreat for leisurely summer days, offering effortless access to the breezy, sun-soaked beaches of the Hamptons.
At the heart of the home is a thoughtfully designed kitchen that blends sophistication with the soothing tones of nature. Overlooking vibrant, lush landscaping, the kitchen features Bilotta Collection cabinetry—fully custom and hand-crafted, finished in Benjamin Moore’s Storm Cloud Grey. The cabinetry’s cool undertones harmonize seamlessly with surrounding earthy greens, creating an overall calming effect.
The countertops, slab backsplash, and integrated farmhouse sink are all crafted from elegant Statuary White marble—a timeless stone prized for its luminous white background and delicate grey veining. Every surface contributes to the clean, sophisticated aesthetic while maintaining a natural, organic feel.
Fixtures including hardware from Armac Martin’s MIX Collection and the Watermark faucet are all in an unlacquered brass finish, complementing the warmth of overhead beams.
As a final touch, the Thomas Hayes TK Stools in solid oak and brass provide both function and artistry, balancing the modern elegance of the space with handcrafted authenticity.
This kitchen collaboration was part of a full home renovation by Lindsey Bonime of L. Bonime Designs and Architect Nancy Howell.

Sponsored
Columbus, OH

Hope Restoration & General Contracting
Columbus Design-Build, Kitchen & Bath Remodeling, Historic Renovations

 Sarah Herman Landscape Design
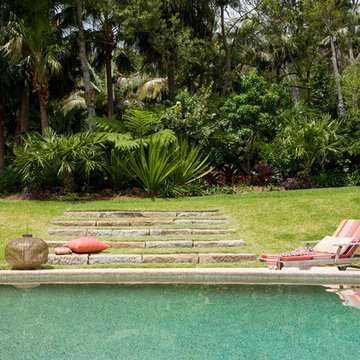

You can read more about the project through this Houzz Feature link: https://www.houzz.com/magazine/hillside-yard-offers-scenic-views-and-space-for-contemplation-stsetivw-vs~131483772


 Howells Architecture + Design

We converted an underused back yard into a modern outdoor living space. A cedar soaking tub exists for year-round use, and a fire pit, outdoor shower, and dining area with fountain complete the functions. A bright tiled planter anchors an otherwise neutral space. The decking is ipe hardwood, the fence is stained cedar, and cast concrete with gravel adds texture at the fire pit. Photos copyright Laurie Black Photography.


 Stephen Green Architecture, Inc.
Ian Lindsey

Large tropical beige one-story stucco exterior home idea in Hawaii
Large tropical beige one-story stucco exterior home idea in Hawaii

 Kaleidoscope Design Studio
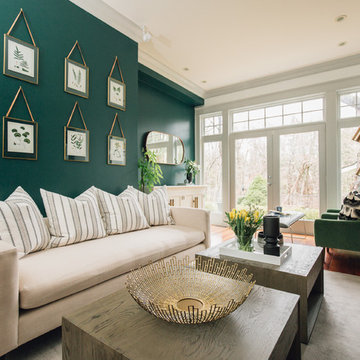
Simple doesn’t have to be boring, especially when your backyard is a lush ravine. This was the name of the game when it came to this traditional cottage-style house, with a contemporary flare. Emphasizing the great bones of the house with a simple pallet and contrasting trim helps to accentuate the high ceilings and classic mouldings, While adding saturated colours, and bold graphic wall murals brings lots of character to the house. This growing family now has the perfectly layered home, with plenty of their personality shining through.
30