
Search results for "Luxury decor" in Home Design Ideas
 Worth Home Products
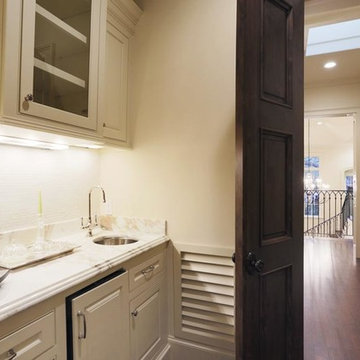
Upgrade unattractive stamp metal returns with a DIY wood louvered return. This product comes with a metal sleeve that houses the 1 inch filter. Paints to match walls or trim

 Jules Duffy Designs
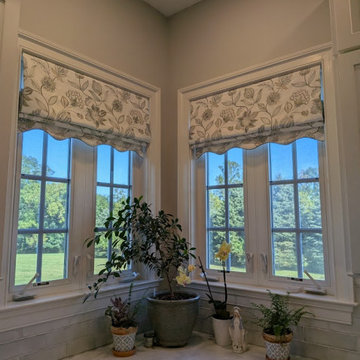
Design: Jules Duffy Design; This kitchen was gutted to the studs and renovated TWICE after 2 burst pipe events! It's finally complete! With windows and doors on 3 sides, the kitchen is flooded with amazing light and beautiful breezes. The finishes were selected from a driftwood palate as a nod to the beach one block away, The limestone floor (beyond practical) dares all to find the sand traveling in on kids' feet. Tons of storage and seating make this kitchen a hub for entertaining. Photography: Laura Moss

Find the right local pro for your project
 Michelle Jett – Decorating Den Interiors
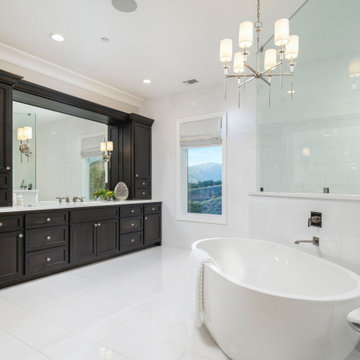
Designed to balance everyday function with elevated luxury, this spacious primary bathroom pairs rich espresso cabinetry with crisp white finishes for a timeless, high-contrast aesthetic. An oversized framed mirror enhances the sense of openness, while the freestanding soaking tub and expansive walk-in shower create a true spa-inspired retreat. Clean lines, polished fixtures, and layered lighting complete a refined space that feels bright, sophisticated, and effortlessly relaxing.
 AFK Furniture
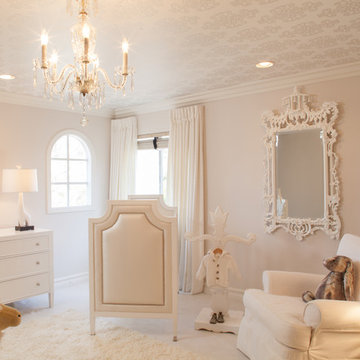
Our Gramercy Crib is the focal point in this luxurious, stylish nursery!
For more details and information, please call us or visit the direct page for this product on our website here: http://www.afkfurniture.com/products/gramercy-crib-6.html

 Levi Design Build

Example of a large minimalist master carpeted bedroom design in Los Angeles with white walls, a ribbon fireplace and a metal fireplace

Sponsored
Sunbury, OH

J.Holderby - Renovations
Franklin County's Leading General Contractors - 2X Best of Houzz!

 Raftery construction
Example of a trendy medium tone wood floor bedroom design in Las Vegas with beige walls, a stone fireplace and a two-sided fireplace
 Dona Rosene Interiors

FIRST PLACE 2018 ASID DESIGN OVATION AWARD / MASTER BATH OVER $50,000. In addition to a much-needed update, the clients desired a spa-like environment for their Master Bath. Sea Pearl Quartzite slabs were used on an entire wall and around the vanity and served as this ethereal palette inspiration. Luxuries include a soaking tub, decorative lighting, heated floor, towel warmers and bidet. Michael Hunter

Family room - contemporary family room idea in Minneapolis with a ribbon fireplace, a wall-mounted tv and multicolored walls
 Karr Bick Kitchen and Bath

Small transitional travertine floor and beige floor bathroom photo in St Louis with flat-panel cabinets, gray cabinets, a two-piece toilet, gray walls, an undermount sink, marble countertops and multicolored countertops


Sponsored
Columbus, OH

Structural Remodeling
Franklin County's Heavy Timber Specialists | Best of Houzz 2020!
 Ram Construction, Inc./Ram Design-Build

This is an example of a transitional screened-in porch design in Charlotte with a roof extension.

 Giffin & Crane General Contractors, Inc.

Bathroom.
Tuscan alcove bathtub photo in Santa Barbara with an undermount sink, dark wood cabinets and recessed-panel cabinets
Tuscan alcove bathtub photo in Santa Barbara with an undermount sink, dark wood cabinets and recessed-panel cabinets
 Chervin Kitchen & Bath Inc.

Embodying many of the key elements that are iconic in craftsman design, the rooms of this home are both luxurious and welcoming. From a kitchen with a statement range hood and dramatic chiseled edge quartz countertops, to a character-rich basement bar and lounge area, to a fashion-lover's dream master closet, this stunning family home has a special charm for everyone and the perfect space for everything.



 Arjay Builders Inc.
Home Built by Arjay Builders Inc.
Photo by Amoura Productions

Huge trendy open concept brown floor living room photo in Omaha with gray walls, a ribbon fireplace, a wall-mounted tv, a bar and a metal fireplace
Huge trendy open concept brown floor living room photo in Omaha with gray walls, a ribbon fireplace, a wall-mounted tv, a bar and a metal fireplace

 Juxtaposed Interiors
Kat Alves-Photography
Example of a small cottage multicolored tile and stone tile marble floor home design design in Sacramento with furniture-like cabinets, black cabinets, a one-piece toilet, white walls, an undermount sink and marble countertops
Example of a small cottage multicolored tile and stone tile marble floor home design design in Sacramento with furniture-like cabinets, black cabinets, a one-piece toilet, white walls, an undermount sink and marble countertops
 Gonyea Custom Homes
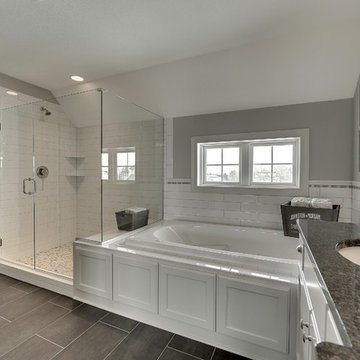
Brick set tile floor. White elongated subway tile with chair rail tile around room. Pebble tile on shower floor. Expansive walk in closet with built in shelving off bathroom.
Photography by Spacecrafting.
41