
Search results for "Luxury interior homes" in Home Design Ideas
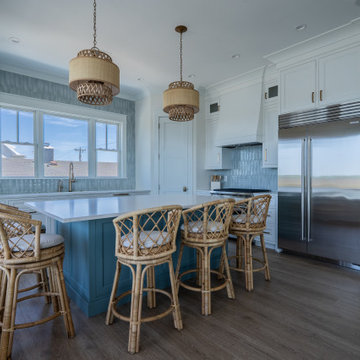
 Interior Vision Design Studio
High-end coastal kitchen featuring custom cabinetry, quartz countertops, designer lighting, large island seating, and luxury new build finishes.
Large beach style kitchen photo in Charleston
Large beach style kitchen photo in Charleston
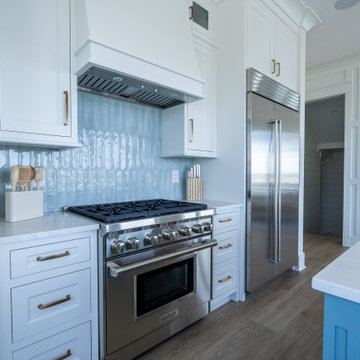 Interior Vision Design Studio
High-end coastal kitchen featuring custom cabinetry, quartz countertops, designer lighting, large island seating, and luxury new build finishes.
Inspiration for a mid-sized coastal kitchen remodel in Charleston
Inspiration for a mid-sized coastal kitchen remodel in Charleston

 Spacecrafting / Architectural Photography
Builder: John Kraemer & Sons, Inc. - Architect: Charlie & Co. Design, Ltd. - Interior Design: Martha O’Hara Interiors - Photo: Spacecrafting Photography
Find the right local pro for your project

 CINEAK luxury seating
CINEAK INTRODUCES THE STRATO + PLUS
STRATO plus + is a slightly modified version of the standard STRATO. The height of the headrest has been extended by 4”/10cm to offer extra head support, especially for the taller individuals. The overall depth of the back of the chair has increased by 4”/10cm and the backrest is slightly slanted, providing an elegant change in overall look of the STRATO. The D-BOX ready option is available on single and double seats!
Architecture by Hugh Newell Jacobsen/Jacobsen Architecture, LLC, Theater Design by John Sugden, Audio Video by: jobesystems.com
A first-of-its kind line of cinema seating, the STRATO’s truly modular design combines the plush comfort of a couch with the functionality of a traditional upright theater seat.
Created by CINEAK in association with a team of renowned designers, the STRATO develops a look with form and function. The vision behind the design of the STRATO can be best described as “a beautiful abstract design, hiding complete functionality.”

 G. Terbrock Luxury Homes
Home theater - large traditional enclosed carpeted home theater idea in St Louis with gray walls and a projector screen
 G. Terbrock Luxury Homes

Walk-in closet - large traditional women's dark wood floor walk-in closet idea in St Louis with white cabinets and recessed-panel cabinets



 Whipple Russell Architects
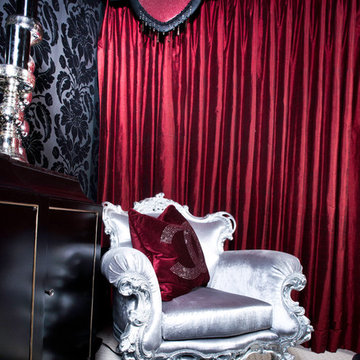

Wallace Ridge Beverly Hills luxury modern home open plan interior. Photo by William MacCollum.
Example of a huge minimalist light wood floor, beige floor and tray ceiling great room design in Los Angeles with white walls
Example of a huge minimalist light wood floor, beige floor and tray ceiling great room design in Los Angeles with white walls
 Giffin & Crane General Contractors, Inc.

Exterior and entryway.
Inspiration for a large southwestern beige one-story adobe flat roof remodel in Santa Barbara
Inspiration for a large southwestern beige one-story adobe flat roof remodel in Santa Barbara
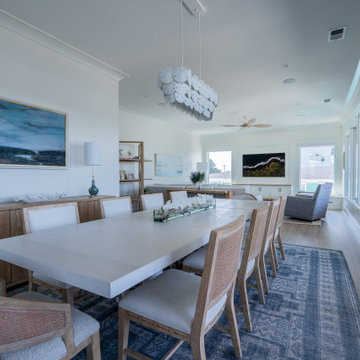 Interior Vision Design Studio
Elegant coastal dining room with marsh views, warm wood textures, statement chandelier, and elevated entertaining design.
Large beach style dining room photo in Charleston
Large beach style dining room photo in Charleston
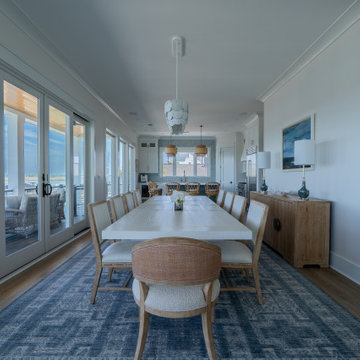 Interior Vision Design Studio
Elegant coastal dining room with marsh views, warm wood textures, statement chandelier, and elevated entertaining design.
Inspiration for a coastal dining room remodel in Charleston
Inspiration for a coastal dining room remodel in Charleston
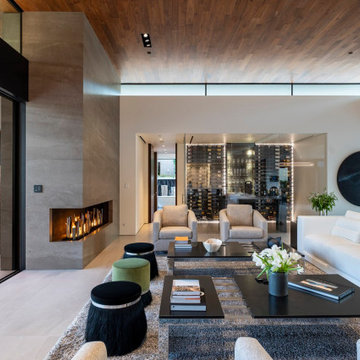 Whipple Russell Architects
Bighorn Palm Desert luxury modern home living room interior design. Photo by William MacCollum.
Inspiration for a large modern open concept porcelain tile, white floor and tray ceiling living room remodel in Los Angeles with a bar, white walls, a standard fireplace, a stone fireplace and no tv
Inspiration for a large modern open concept porcelain tile, white floor and tray ceiling living room remodel in Los Angeles with a bar, white walls, a standard fireplace, a stone fireplace and no tv
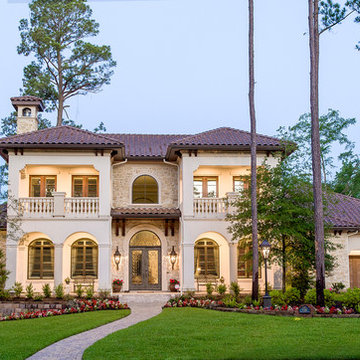
 By Design Interiors Inc
An elegant lighting design adds grandeur to the exterior and ensures that residents and guests alike are welcomed into this amazing home.
Photographer: Daniel Angulo

Sponsored
Westerville, OH

Custom Home Works
Franklin County's Award-Winning Design, Build and Remodeling Expert
 Luxe Custom Homes
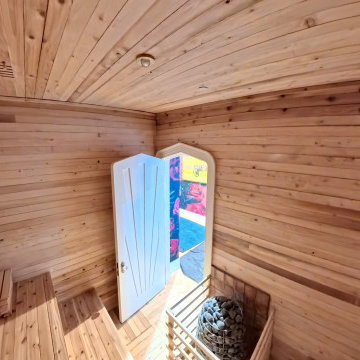
This custom luxury home sauna was designed to create a private wellness retreat within the home. Built with natural wood and precise craftsmanship, the space blends warmth, comfort, and modern design to deliver a spa level experience. Every detail, from the clean lines to the handcrafted interior, was designed to promote relaxation and rejuvenation.
The use of premium materials and expert construction ensures both durability and beauty, making this sauna a timeless addition to any luxury estate. It provides an inviting space to unwind, recharge, and elevate daily living through thoughtful design and custom craftsmanship.
Our team specializes in designing and building custom homes and luxury estates across Middle Tennessee, creating spaces that combine function, beauty, and personalized living.
 Whipple Russell Architects

Serenity Indian Wells luxury desert mansion modern home office interior design and artwork. Photo by William MacCollum.
Example of a huge minimalist freestanding desk porcelain tile, white floor and tray ceiling home studio design in Los Angeles with white walls
Example of a huge minimalist freestanding desk porcelain tile, white floor and tray ceiling home studio design in Los Angeles with white walls
 Luxe Custom Homes
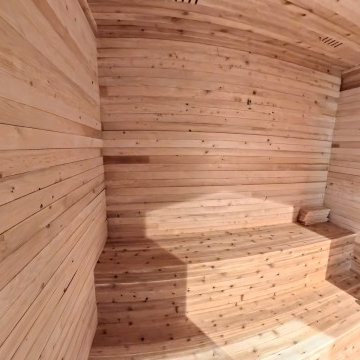
This custom luxury home sauna was designed to create a private wellness retreat within the home. Built with natural wood and precise craftsmanship, the space blends warmth, comfort, and modern design to deliver a spa level experience. Every detail, from the clean lines to the handcrafted interior, was designed to promote relaxation and rejuvenation.
The use of premium materials and expert construction ensures both durability and beauty, making this sauna a timeless addition to any luxury estate. It provides an inviting space to unwind, recharge, and elevate daily living through thoughtful design and custom craftsmanship.
Our team specializes in designing and building custom homes and luxury estates across Middle Tennessee, creating spaces that combine function, beauty, and personalized living.





 DHD Architecture and Interior Design
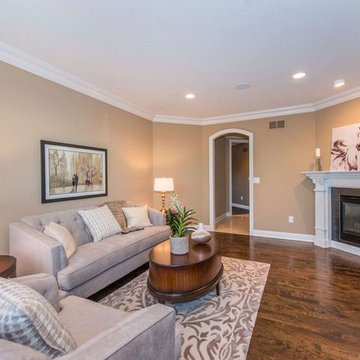
"Dramatically positioned along Pelican Crest's prized front row, this Newport Coast House presents a refreshing modern aesthetic rarely available in the community. A comprehensive $6M renovation completed in December 2017 appointed the home with an assortment of sophisticated design elements, including white oak & travertine flooring, light fixtures & chandeliers by Apparatus & Ladies & Gentlemen, & SubZero appliances throughout. The home's unique orientation offers the region's best view perspective, encompassing the ocean, Catalina Island, Harbor, city lights, Palos Verdes, Pelican Hill Golf Course, & crashing waves. The eminently liveable floorplan spans 3 levels and is host to 5 bedroom suites, open social spaces, home office (possible 6th bedroom) with views & balcony, temperature-controlled wine and cigar room, home spa with heated floors, a steam room, and quick-fill tub, home gym, & chic master suite with frameless, stand-alone shower, his & hers closets, & sprawling ocean views. The rear yard is an entertainer's paradise with infinity-edge pool & spa, fireplace, built-in BBQ, putting green, lawn, and covered outdoor dining area. An 8-car subterranean garage & fully integrated Savant system complete this one of-a-kind residence. Residents of Pelican Crest enjoy 24/7 guard-gated patrolled security, swim, tennis & playground amenities of the Newport Coast Community Center & close proximity to the pristine beaches, world-class shopping & dining, & John Wayne Airport." via Cain Group / Pacific Sotheby's International Realty
Photo: Sam Frost

 Home Design & Decor Magazine
Photographer-John Bessler
http://www.besslerphoto.com/john/
Designer- Heather Garrett
http://www.houzz.com/pro/heathergarrett/heather-garrett-design
Oct/Nov 2016
Lakeside Luxury
http://urbanhomemagazine.com/feature/1444
39