
Search results for "Luxury interior homes" in Home Design Ideas
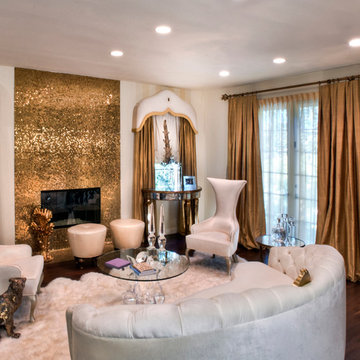

 Keti Abazi
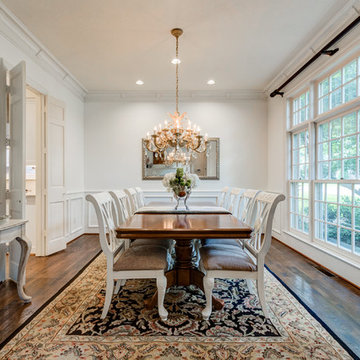
Enclosed dining room - large traditional dark wood floor enclosed dining room idea in Dallas with white walls and no fireplace
 Tommy Daspit Photographer
Tommy Daspit Photographer
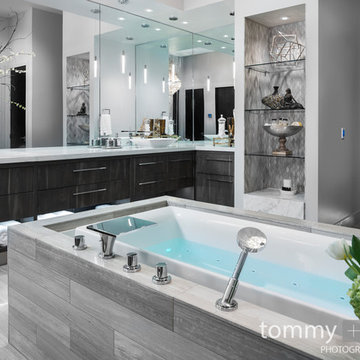
Freestanding bathtub - large transitional master brown tile and ceramic tile ceramic tile and beige floor freestanding bathtub idea in Birmingham with flat-panel cabinets, brown cabinets, a two-piece toilet, white walls, an integrated sink, granite countertops and a hinged shower door
Freestanding bathtub - large transitional master brown tile and ceramic tile ceramic tile and beige floor freestanding bathtub idea in Birmingham with flat-panel cabinets, brown cabinets, a two-piece toilet, white walls, an integrated sink, granite countertops and a hinged shower door
Find the right local pro for your project
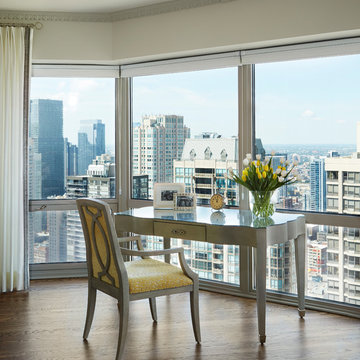
 Kandrac & Kole Interior Designs, Inc.
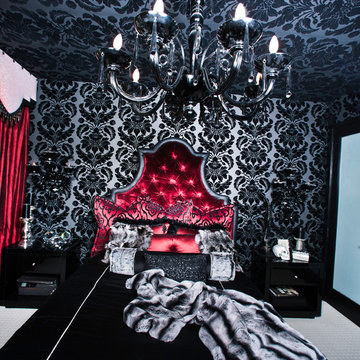
ladies home office, writing desk, luxury
Home office - mid-sized transitional freestanding desk medium tone wood floor home office idea in Chicago
Home office - mid-sized transitional freestanding desk medium tone wood floor home office idea in Chicago
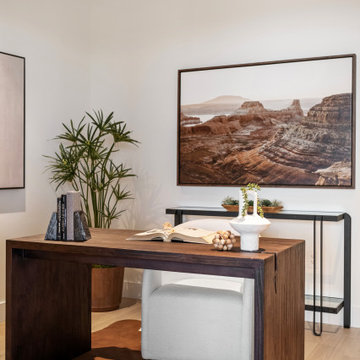
 Lavish Interiors
We staged this contemporary Scottsdale residence to complement its clean architecture, luxury finishes, and expansive mountain views.
The furnishings were selected to keep the home feeling elevated but comfortable, using soft neutrals, warm woods, sculptural shapes, and subtle contrast throughout. In the main living areas, we kept the furniture placement open and intentional so the sightlines, natural light, and indoor-outdoor connection remained the focus.
Each space was staged to help buyers understand the scale and function of the home, from the open living and dining areas to the office and additional gathering spaces. The goal was to support the architecture rather than compete with it, while giving the property a finished, inviting feel.

 Whipple Russell Architects
Bighorn Palm Desert luxury modern open plan home interior design artwork. Photo by William MacCollum.
Example of a large minimalist open concept porcelain tile, white floor and tray ceiling family room design in Los Angeles with white walls and a wall-mounted tv
Example of a large minimalist open concept porcelain tile, white floor and tray ceiling family room design in Los Angeles with white walls and a wall-mounted tv

Sponsored
Westerville, OH

Custom Home Works
Franklin County's Award-Winning Design, Build and Remodeling Expert

 Kowalske Kitchen & Bath
Inspiration for a huge transitional u-shaped vinyl floor and brown floor eat-in kitchen remodel in Milwaukee with a farmhouse sink, shaker cabinets, blue cabinets, quartzite countertops, white backsplash, subway tile backsplash, stainless steel appliances, an island and white countertops
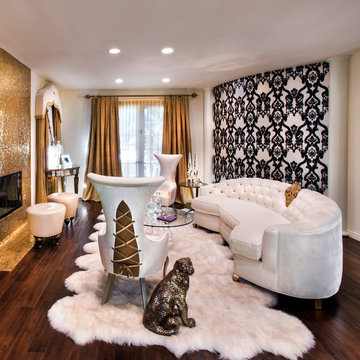
 Exclusive Home Interiors

Made to measure Luxury Italian office Furniture.
Visit our NYC showroom for more details.
Large freestanding desk porcelain tile study room photo in New York with white walls, a standard fireplace and a metal fireplace
Large freestanding desk porcelain tile study room photo in New York with white walls, a standard fireplace and a metal fireplace
 O’Hara Interiors
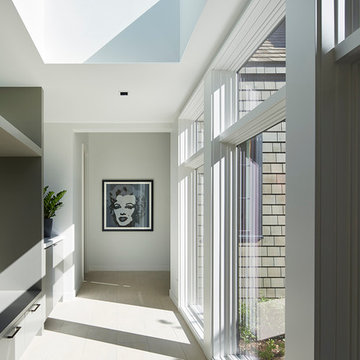
Martha O'Hara Interiors, Furnishings & Photo Styling | John Kraemer & Sons, Builder | Charlie and Co Design, Architect | Corey Gaffer Photography
Please Note: All “related,” “similar,” and “sponsored” products tagged or listed by Houzz are not actual products pictured. They have not been approved by Martha O’Hara Interiors nor any of the professionals credited. For information about our work, please contact design@oharainteriors.com.

 AV Architects + Builders
AV Architects + Builders
Location: Great Falls, VA, United States
Our clients were looking to renovate their existing master bedroom into a more luxurious, modern space with an open floor plan and expansive modern bath design. The existing floor plan felt too cramped and didn’t offer much closet space or spa like features. Without having to make changes to the exterior structure, we designed a space customized around their lifestyle and allowed them to feel more relaxed at home.
Our modern design features an open-concept master bedroom suite that connects to the master bath for a total of 600 square feet. We included floating modern style vanity cabinets with white Zen quartz, large black format wall tile, and floating hanging mirrors. Located right next to the vanity area is a large, modern style pull-out linen cabinet that provides ample storage, as well as a wooden floating bench that provides storage below the large window. The centerpiece of our modern design is the combined free-standing tub and walk-in, curb less shower area, surrounded by views of the natural landscape. To highlight the modern design interior, we added light white porcelain large format floor tile to complement the floor-to-ceiling dark grey porcelain wall tile to give off a modern appeal. Last not but not least, a frosted glass partition separates the bath area from the toilet, allowing for a semi-private toilet area.
Jim Tetro Architectural Photography

 CG&S Design-Build
Design by Joanna Hartman
Photography by Ryann Ford
Styling by Adam Fortner
This space features shaker-style cabinets by Amazonia Cabinetry, hardware from Restoration Hardware and Pottery Barn selected by PPOC, Crema Marfil Honed 12x12 floor tile and Rittenhouse 3x6 white gloss backsplash tile, and Benjamin Moore "Stonington Gray" for the accent wall.

Sponsored
Columbus, OH

Hope Restoration & General Contracting
Columbus Design-Build, Kitchen & Bath Remodeling, Historic Renovations

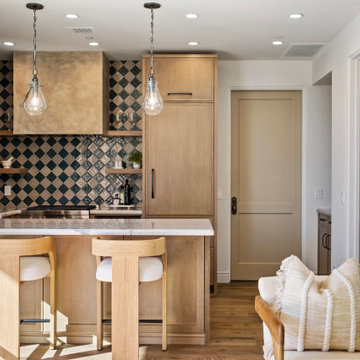 Lavish Interiors
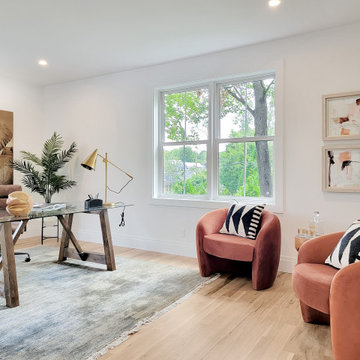
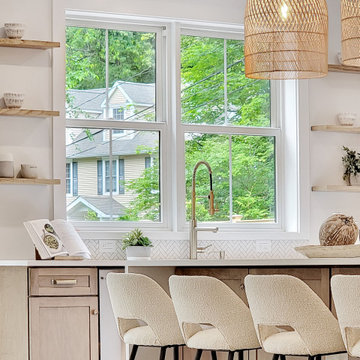
We had the privilege of staging this stunning Paradise Valley estate, designed for the ultimate indoor-outdoor lifestyle. Our approach focused on "quiet luxury"—using high-end materials and sophisticated silhouettes to match the quality of the build. From the spa-inspired primary suite to the entertainer's dream living room, every piece was chosen to enhance the home's natural light and architectural lines. A perfect example of how staging translates "house" into "home."
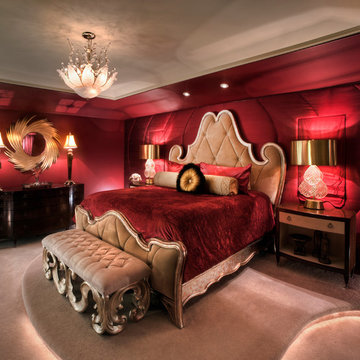

Sponsored
Westerville, OH
Custom Home Works
Franklin County's Award-Winning Design, Build and Remodeling Expert
 Great Impressions Home Staging/Interiors
Ryan Damiano, Front Door Photography
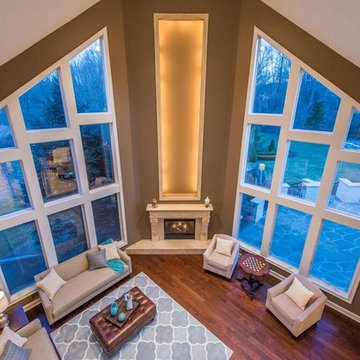
Example of a transitional family room design in New York
Example of a transitional family room design in New York
 Strata Interior Design
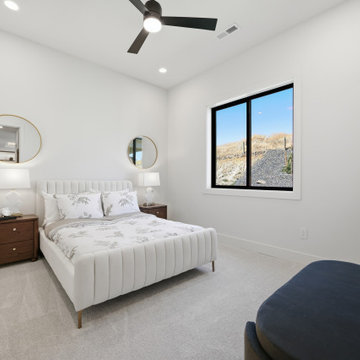
Bedroom - modern guest carpeted and beige floor bedroom idea in Seattle with beige walls
 White Orchid Interiors
Ron Ruscio Photography
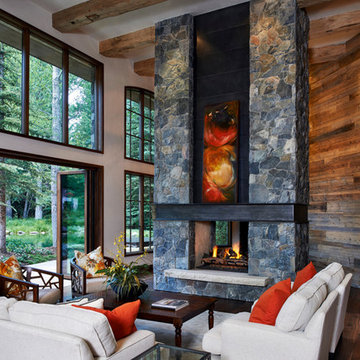
Inspiration for a large contemporary open concept dark wood floor living room remodel in Denver with white walls, a two-sided fireplace and a stone fireplace
Inspiration for a large contemporary open concept dark wood floor living room remodel in Denver with white walls, a two-sided fireplace and a stone fireplace
40