
Search results for "Luxury materials" in Home Design Ideas

 Dhinoy Studios
Large open kitchen with luxury details. Waterfall island top as well as a wood chopping block. Open shelving coordinates with the wood flooring. Fixtures and hardware add warmth and a contemporary feeling in golden brass. Light grey cabinetry.
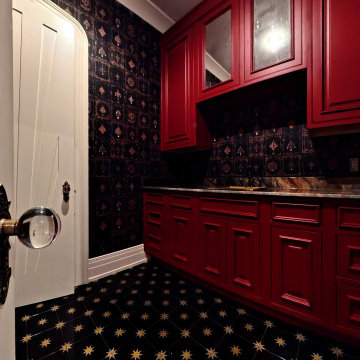
 Luxe Custom Homes
This custom luxury home theater mini bar was designed to bring sophistication and function together in one striking space. Featuring bold red cabinetry, natural stone countertops, and artistic wallpaper, it creates a dramatic focal point that complements the adjoining theater room. Built in wine storage and designer lighting add both convenience and elegance, transforming this bar into a centerpiece for entertaining.
Every element of this project reflects high end craftsmanship and attention to detail, from the custom cabinetry to the premium materials. The space blends modern luxury with timeless style, offering both performance and beauty.

 JAUREGUI Architecture Interiors Construction
Piston Design
Bedroom - large traditional master bedroom idea in Houston with multicolored walls
Bedroom - large traditional master bedroom idea in Houston with multicolored walls
Find the right local pro for your project

 Living Stone Design + Build
Ryan Theed
Sophisticated contemporary porch featuring clean architectural lines and premium sustainable materials. The Gold's Residence porch creates a sheltered outdoor living area that seamlessly extends the home's interior comfort to the exterior, with thoughtful design elements that frame mountain views while providing protection from the elements. This well-appointed space exemplifies the project's commitment to sustainable luxury and connection with the natural environment.

 KraftMaster Renovations
Metropolis Series from Glasscrafters Inc. encloses the large wet room in this master bathroom. The black windowpane enclosure highlights the black in the basket weave floor and the black vanity.
Photos by Chris Veith.

 JJ Interiors
This traditional style kitchen is not shy on modern features. The iridescent glazed tile backsplash is a dramatic backdrop for an efficient induction cooktop. The raised island countertop discretely hides the preparation space at the sink.
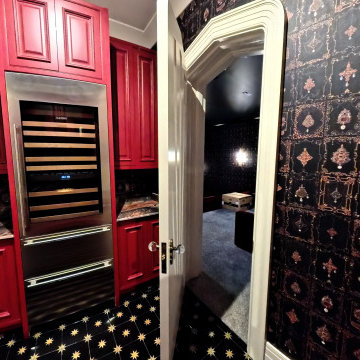 Luxe Custom Homes
This custom luxury home theater mini bar was designed to bring sophistication and function together in one striking space. Featuring bold red cabinetry, natural stone countertops, and artistic wallpaper, it creates a dramatic focal point that complements the adjoining theater room. Built in wine storage and designer lighting add both convenience and elegance, transforming this bar into a centerpiece for entertaining.
Every element of this project reflects high end craftsmanship and attention to detail, from the custom cabinetry to the premium materials. The space blends modern luxury with timeless style, offering both performance and beauty.

Sponsored
Westerville, OH

Custom Home Works
Franklin County's Award-Winning Design, Build and Remodeling Expert

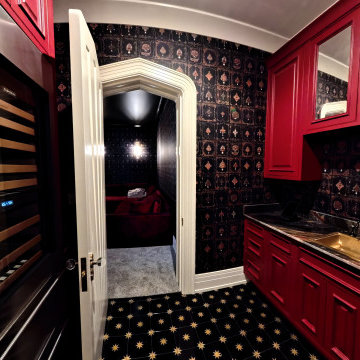 Luxe Custom Homes
This custom luxury home theater mini bar was designed to bring sophistication and function together in one striking space. Featuring bold red cabinetry, natural stone countertops, and artistic wallpaper, it creates a dramatic focal point that complements the adjoining theater room. Built in wine storage and designer lighting add both convenience and elegance, transforming this bar into a centerpiece for entertaining.
Every element of this project reflects high end craftsmanship and attention to detail, from the custom cabinetry to the premium materials. The space blends modern luxury with timeless style, offering both performance and beauty.
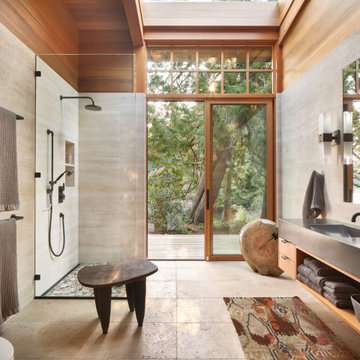


 Zogheib, Necessary Luxury
Mid-sized trendy freestanding desk gray floor and laminate floor study room photo with gray walls and no fireplace


 BA Staging & Interiors
Example of a large trendy light wood floor and brown floor enclosed dining room design in New York with white walls and no fireplace

Sponsored
Delaware, OH

Buckeye Basements, Inc.
Central Ohio's Basement Finishing ExpertsBest Of Houzz '13-'21
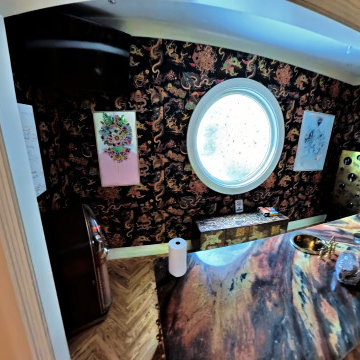 Luxe Custom Homes
This custom luxury home theater mini bar was designed to bring sophistication and function together in one striking space. Featuring bold red cabinetry, natural stone countertops, and artistic wallpaper, it creates a dramatic focal point that complements the adjoining theater room. Built in wine storage and designer lighting add both convenience and elegance, transforming this bar into a centerpiece for entertaining.
Every element of this project reflects high end craftsmanship and attention to detail, from the custom cabinetry to the premium materials. The space blends modern luxury with timeless style, offering both performance and beauty.
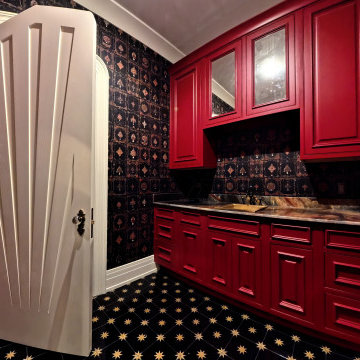 Luxe Custom Homes
This custom luxury home theater mini bar was designed to bring sophistication and function together in one striking space. Featuring bold red cabinetry, natural stone countertops, and artistic wallpaper, it creates a dramatic focal point that complements the adjoining theater room. Built in wine storage and designer lighting add both convenience and elegance, transforming this bar into a centerpiece for entertaining.
Every element of this project reflects high end craftsmanship and attention to detail, from the custom cabinetry to the premium materials. The space blends modern luxury with timeless style, offering both performance and beauty.

 Dovetail Construction
Example of a mid-sized mountain style u-shaped light wood floor open concept kitchen design with a farmhouse sink, flat-panel cabinets, distressed cabinets, paneled appliances and a peninsula
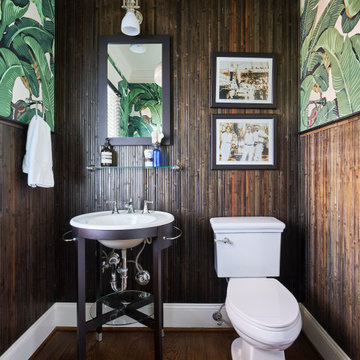
 Core Carolinas
This tropical powder room brings personality to the Wrightsville Beach custom home with botanical wallpaper, dark wood wall paneling, a console sink and polished fixtures. The layered materials create a dramatic contrast to the home’s lighter coastal interiors.

Sponsored
Columbus, OH

Hope Restoration & General Contracting
Columbus Design-Build, Kitchen & Bath Remodeling, Historic Renovations

 Drewett Works
With adjacent neighbors within a fairly dense section of Paradise Valley, Arizona, C.P. Drewett sought to provide a tranquil retreat for a new-to-the-Valley surgeon and his family who were seeking the modernism they loved though had never lived in. With a goal of consuming all possible site lines and views while maintaining autonomy, a portion of the house — including the entry, office, and master bedroom wing — is subterranean. This subterranean nature of the home provides interior grandeur for guests but offers a welcoming and humble approach, fully satisfying the clients requests.
While the lot has an east-west orientation, the home was designed to capture mainly north and south light which is more desirable and soothing. The architecture’s interior loftiness is created with overlapping, undulating planes of plaster, glass, and steel. The woven nature of horizontal planes throughout the living spaces provides an uplifting sense, inviting a symphony of light to enter the space. The more voluminous public spaces are comprised of stone-clad massing elements which convert into a desert pavilion embracing the outdoor spaces. Every room opens to exterior spaces providing a dramatic embrace of home to natural environment.
Grand Award winner for Best Interior Design of a Custom Home
The material palette began with a rich, tonal, large-format Quartzite stone cladding. The stone’s tones gaveforth the rest of the material palette including a champagne-colored metal fascia, a tonal stucco system, and ceilings clad with hemlock, a tight-grained but softer wood that was tonally perfect with the rest of the materials. The interior case goods and wood-wrapped openings further contribute to the tonal harmony of architecture and materials.
Grand Award Winner for Best Indoor Outdoor Lifestyle for a Home This award-winning project was recognized at the 2020 Gold Nugget Awards with two Grand Awards, one for Best Indoor/Outdoor Lifestyle for a Home, and another for Best Interior Design of a One of a Kind or Custom Home.
At the 2020 Design Excellence Awards and Gala presented by ASID AZ North, Ownby Design received five awards for Tonal Harmony. The project was recognized for 1st place – Bathroom; 3rd place – Furniture; 1st place – Kitchen; 1st place – Outdoor Living; and 2nd place – Residence over 6,000 square ft. Congratulations to Claire Ownby, Kalysha Manzo, and the entire Ownby Design team.
Tonal Harmony was also featured on the cover of the July/August 2020 issue of Luxe Interiors + Design and received a 14-page editorial feature entitled “A Place in the Sun” within the magazine.

 Herron Horton Architects, Inc.
Interior Designer: Meridith Hamilton Ranouil, MLH Designs
Large trendy master dark wood floor, brown floor and vaulted ceiling walk-in shower photo in Little Rock with white walls and an undermount tub
Large trendy master dark wood floor, brown floor and vaulted ceiling walk-in shower photo in Little Rock with white walls and an undermount tub

 Brombal USA
Photo: Audrey Hall.
For custom luxury metal windows and doors, contact sales@brombalusa.com
Example of a mountain style stone gable roof design with a metal roof
Example of a mountain style stone gable roof design with a metal roof
105