
Search results for "Luxury materials" in Home Design Ideas

 Shea Homes - Arizona
ryoungfoto.com
Inspiration for a mid-sized contemporary l-shaped light wood floor eat-in kitchen remodel in Phoenix with a drop-in sink, flat-panel cabinets, medium tone wood cabinets, quartzite countertops, gray backsplash, custom tile backsplash, stainless steel appliances, gray walls and two islands
Inspiration for a mid-sized contemporary l-shaped light wood floor eat-in kitchen remodel in Phoenix with a drop-in sink, flat-panel cabinets, medium tone wood cabinets, quartzite countertops, gray backsplash, custom tile backsplash, stainless steel appliances, gray walls and two islands

 JRP Design & Remodel
Our clients wanted the ultimate modern farmhouse custom dream home. They found property in the Santa Rosa Valley with an existing house on 3 ½ acres. They could envision a new home with a pool, a barn, and a place to raise horses. JRP and the clients went all in, sparing no expense. Thus, the old house was demolished and the couple’s dream home began to come to fruition.
The result is a simple, contemporary layout with ample light thanks to the open floor plan. When it comes to a modern farmhouse aesthetic, it’s all about neutral hues, wood accents, and furniture with clean lines. Every room is thoughtfully crafted with its own personality. Yet still reflects a bit of that farmhouse charm.
Their considerable-sized kitchen is a union of rustic warmth and industrial simplicity. The all-white shaker cabinetry and subway backsplash light up the room. All white everything complimented by warm wood flooring and matte black fixtures. The stunning custom Raw Urth reclaimed steel hood is also a star focal point in this gorgeous space. Not to mention the wet bar area with its unique open shelves above not one, but two integrated wine chillers. It’s also thoughtfully positioned next to the large pantry with a farmhouse style staple: a sliding barn door.
The master bathroom is relaxation at its finest. Monochromatic colors and a pop of pattern on the floor lend a fashionable look to this private retreat. Matte black finishes stand out against a stark white backsplash, complement charcoal veins in the marble looking countertop, and is cohesive with the entire look. The matte black shower units really add a dramatic finish to this luxurious large walk-in shower.
Photographer: Andrew - OpenHouse VC
 Luxe Custom Homes
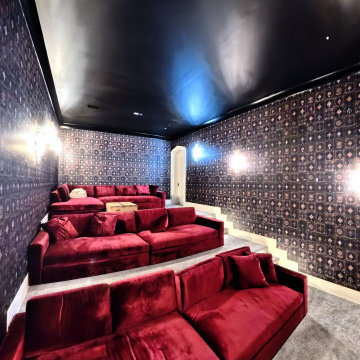
This custom home theater was designed to deliver a true cinematic experience with the comfort and craftsmanship of a luxury estate. Built entirely to the clients vision, the space features tiered velvet seating, acoustic wall treatments, and integrated lighting for an immersive and dramatic atmosphere. Every detail from sound performance to material selection was engineered for both beauty and function.
Combining architectural precision with high end technology, this private cinema blends modern design with timeless comfort. It is a perfect example of how thoughtful planning and custom craftsmanship can turn a vision into an elevated living experience.
Our team specializes in building luxury custom homes and estates across Middle Tennessee, bringing creativity, quality, and innovation to every project from concept to completion.
Find the right local pro for your project

 Corbin Reeves Construction
Open concept kitchen - mid-sized contemporary l-shaped porcelain tile and beige floor open concept kitchen idea in Orange County with an undermount sink, flat-panel cabinets, white cabinets, solid surface countertops, beige backsplash, an island and white countertops
 Kowalske Kitchen & Bath
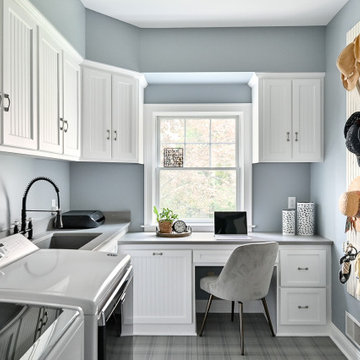
Example of a small transitional l-shaped ceramic tile and gray floor utility room design in Milwaukee with an undermount sink, recessed-panel cabinets, white cabinets, quartzite countertops, blue walls, a side-by-side washer/dryer and gray countertops

 Itsy Bitsy Ritzy Shop
Leonard Lampell
Example of a classic medium tone wood floor foyer design in New York with white walls
Example of a classic medium tone wood floor foyer design in New York with white walls
 Secret Bath
Available as special order only. Lead time 12 weeks + 5 weeks delivery time.
Suitable for a Luxury bathroom project.
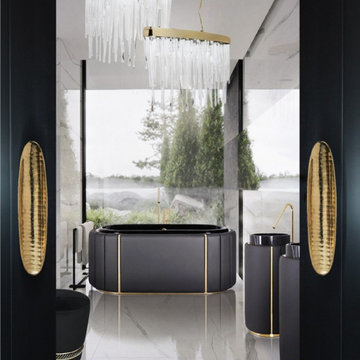
The Darian Bathtub draws inspiration from the power of the shield and sphere of protection, as well as the dynamic from its irregular shape. Precise knowledge of production techniques and materials, each with different specialties, from metal-work to upholstery. It features a cluster of gold plated brass asymmetrical bars enveloping a black leather structure, that results in a blend of artful and stout personality.
Price. $24750.00
Structure: Fiber glass | Gold plated brass | Black leather. Water drainage: Floor
Click clack: Gold Plated
Overflow Valve: Gold Plated
DIMENSIONS: W. 190 cm | 74,80” D. 107 cm | 42,13” H. 82 cm | 32,28”
Faucet not included but available for shopping at our site
Made in Portugal



 Pool Environments, Inc.
Randy Angell, Designer Pool Renovation
Pool - contemporary pool idea in Dallas
Pool - contemporary pool idea in Dallas

 Westpoint Homes
Large elegant gender-neutral carpeted walk-in closet photo in Oklahoma City with open cabinets and white cabinets

 Giffin & Crane General Contractors, Inc.
Front patio and pool.
Pool - large contemporary backyard tile and rectangular lap pool idea in Santa Barbara with no cover
Pool - large contemporary backyard tile and rectangular lap pool idea in Santa Barbara with no cover

 A. Perry Homes
Front elevation with shingle siding and tapered columns
Example of a classic beige wood gable roof design in Chicago
Example of a classic beige wood gable roof design in Chicago


 Hills & Grant
Lisa Petrole
Example of a bedroom transitional loft-style and gender-neutral carpeted kids' bedroom design in Sacramento with white walls and a ribbon fireplace
Example of a bedroom transitional loft-style and gender-neutral carpeted kids' bedroom design in Sacramento with white walls and a ribbon fireplace

Sponsored
Columbus, OH

Wannemacher Interiors
Customized Award-Winning Interior Design Solutions in Franklin Cnty OH

 Dibico Construction
Example of a classic formal living room design in New York with white walls and a standard fireplace

 Barnards Carpet One Floor & Home
Myrill Rock vinyl color 546
Hallway - large contemporary vinyl floor hallway idea in Miami with white walls
Hallway - large contemporary vinyl floor hallway idea in Miami with white walls

 Anna Design LA
Marina Del Rey house renovation, with open layout bedroom. You can enjoy ocean view while you are taking shower.
Drop-in bathtub - mid-sized modern master white tile and stone slab light wood floor, gray floor, double-sink and wall paneling drop-in bathtub idea in Los Angeles with flat-panel cabinets, gray cabinets, a wall-mount toilet, white walls, an integrated sink, quartz countertops, a hinged shower door, gray countertops and a floating vanity
Drop-in bathtub - mid-sized modern master white tile and stone slab light wood floor, gray floor, double-sink and wall paneling drop-in bathtub idea in Los Angeles with flat-panel cabinets, gray cabinets, a wall-mount toilet, white walls, an integrated sink, quartz countertops, a hinged shower door, gray countertops and a floating vanity

 Eldorado Stone
This residence boasts many amazing features, but one that stands out in specific is the dual sided fireplace clad in Eldorado Stone’s Black River Stacked Stone. Adding stone to the fireplace automatically creates a dramatic focal point and compliments the interior decor by mixing natural and artificial elements, contrasting colors, as well as incorporating a variety of textures. By weaving in stone as architectural accents throughout the the home, the interior and the exterior seamlessly flow into one another and the project as a whole becomes an architectural masterpiece.
Designer: Contour Interior Design, LLC
Website: www.contourinteriordesign.com
Builder: Capital Builders
Website: www.capitalbuildreshouston.com
Eldorado Stone Profile Featured: Black River Stacked Stone installed with a Dry-Stack grout technique


 Che Bella Interiors Design + Remodeling
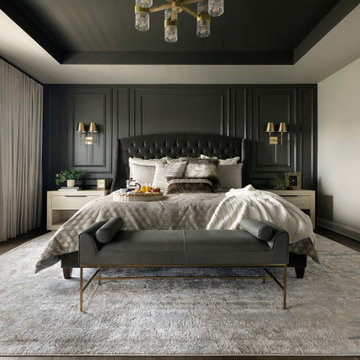
The room is dramatic, with touches of gold lighting sparkling against a deep Urbane Bronze paint, which finishes the incredible double-layer wainscotting trim on opposing ends of the room, as well as the tray ceiling – spectacular! A sand-toned drapery flows across the entire wall of windows, softening the space and perfectly complementing the dark tones in the room.
Photo by Spacecrafting Photography

 Sweetlake Interior Design LLC
This is an older house in Rice University that needed an updated master bathroom. The original shower was only 36" x 36". Spa Bath Renovation Spring 2014, Design and build. We moved the tub, shower and toilet to different locations to make the bathroom look more organized. We used pure white caeserstone counter tops, hansgrohe metris faucet, glass mosaic tile (Daltile - City Lights), stand silver 12 x 24 porcelain floor cut into 4 x 24 strips to make the chevron pattern on the floor, shower glass panel, shower niche, rain shower head, wet bath floating tub. Custom cabinets in a grey stain with mirror doors and circle overlays. The tower in center features charging station for toothbrushes, iPADs, and cell phones. Spacious Spa Bath. TV in bathroom, large chandelier in bathroom. Half circle cabinet doors with mirrors. Anther chandelier in a master bathroom. Zig zag tile design, zig zag how to do floor, how to do a zig tag tile floor, chevron tile floor, zig zag floor cut tile, chevron floor cut tile, chevron tile pattern, how to make a tile chevron floor pattern, zig zag tile floor pattern.

 Studio 33 Interiors, LLC
Myro Rosky, Roskyimages.com
Mid-sized trendy formal and open concept ceramic tile living room photo in Miami with gray walls
Mid-sized trendy formal and open concept ceramic tile living room photo in Miami with gray walls
107