
Search results for "Luxury materials" in Home Design Ideas
 Inspired Remodels
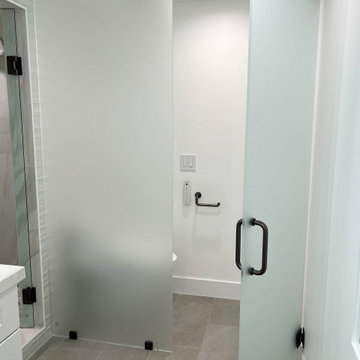
Reimagine coastal living with a sophisticated edge, blending timeless design with modern comfort. From the moment you enter this Newport Coast tri-level home, Provenza's Dutch Masters engineered hardwood flooring makes a statement on the renovated staircase. Expansive LaCantina doors blur the line between indoor and outdoor living in both the living room and master bedroom - flooding the interior with natural light and an ocean breeze. Each room is thoughtfully designed to highlight organic materials, a neutral palette, and an open & airy feel. Ready to bring elevated coastal living to your home? Let the Inspired Remodels team bring your dream home ashore - where luxury meets the laid-back beauty of the coast.
 Luxe Custom Homes
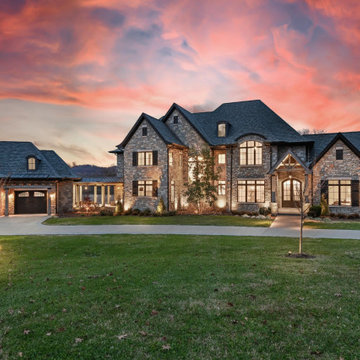
Welcome to this custom-built, luxury stone estate that seamlessly blends natural materials with modern sophistication. Set on a sprawling lot, this property is designed for both grand entertaining and relaxed everyday living.
Inside, vaulted wood-beam ceilings and expansive windows bring warmth and light to the open-concept living space. Rich hardwood floors, designer lighting fixtures, and refined finishes reflect a commitment to craftsmanship and quality.
Outside, the home features a resort-style freeform pool with elegant fire bowls and ambient lighting, creating a dramatic outdoor retreat. The covered patio offers a full outdoor kitchen with a built-in stainless-steel grill, stone-clad walls, and a tongue-and-groove wood ceiling — perfect for al fresco dining and gatherings.
Every detail of this project was thoughtfully curated: from the architectural stone façade to the integrated landscape lighting that enhances the home’s nighttime presence. This is more than a home — it’s a lifestyle.


Find the right local pro for your project

 Upside Development
Toronto’s Upside Development completed this contemporary new construction in Otonabee, North York.
Inspiration for a mid-sized contemporary built-in desk light wood floor and beige floor study room remodel in Toronto with white walls
Inspiration for a mid-sized contemporary built-in desk light wood floor and beige floor study room remodel in Toronto with white walls

 Zogheib, Necessary Luxury
Michael Hunter
Bedroom and mid-sized trendy boy carpeted and gray floor kids' bedroom photo with multicolored walls
Bedroom and mid-sized trendy boy carpeted and gray floor kids' bedroom photo with multicolored walls

 Susan Fisher Photography
Susan Fisher Plotner/Susan Fisher Photography
Living room - transitional formal medium tone wood floor living room idea in London with beige walls and a standard fireplace
Living room - transitional formal medium tone wood floor living room idea in London with beige walls and a standard fireplace

 Boss Design Center
Luxury kitchen with the counter and stoves under lights near chimney
Example of a mid-sized minimalist galley medium tone wood floor and yellow floor open concept kitchen design in DC Metro with a drop-in sink, white backsplash, ceramic backsplash and stainless steel appliances
Example of a mid-sized minimalist galley medium tone wood floor and yellow floor open concept kitchen design in DC Metro with a drop-in sink, white backsplash, ceramic backsplash and stainless steel appliances



 Matrix Basement Finishing
Mid-sized minimalist look-out carpeted and gray floor basement photo in Chicago with gray walls and no fireplace

 Haus Interior Design
Photography by Stacy Zarin
Example of a huge transitional formal and open concept dark wood floor living room design in DC Metro with gray walls, a standard fireplace and no tv
Example of a huge transitional formal and open concept dark wood floor living room design in DC Metro with gray walls, a standard fireplace and no tv

 Nar Design Group
In this luxurious Serrano home, a mixture of matte glass and glossy laminate cabinetry plays off the industrial metal frames suspended from the dramatically tall ceilings. Custom frameless glass encloses a wine room, complete with flooring made from wine barrels. Continuing the theme, the back kitchen expands the function of the kitchen including a wine station by Dacor.
In the powder bathroom, the lipstick red cabinet floats within this rustic Hollywood glam inspired space. Wood floor material was designed to go up the wall for an emphasis on height.
The upstairs bar/lounge is the perfect spot to hang out and watch the game. Or take a look out on the Serrano golf course. A custom steel raised bar is finished with Dekton trillium countertops for durability and industrial flair. The same lipstick red from the bathroom is brought into the bar space adding a dynamic spice to the space, and tying the two spaces together.
 World Kitchen Cabinets and Vanities Corp
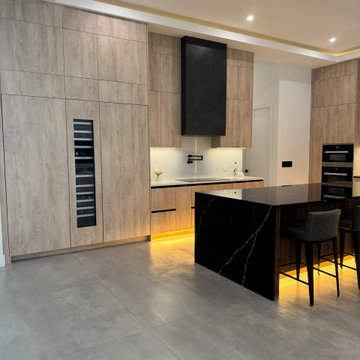
This warm modern luxury kitchen blends natural wood textures with bold stone elements to create a sophisticated yet inviting space. Custom wood cabinetry provides a clean, seamless look, complemented by integrated appliances and minimalist hardware. The dramatic black stone island with subtle white veining becomes the focal point of the kitchen, adding contrast and elegance. Soft under-cabinet and toe-kick lighting enhances the warmth of the materials while highlighting the architectural lines of the design. The open-concept layout allows the kitchen to flow effortlessly into the surrounding living areas, making it perfect for both everyday living and entertaining

 Edmunds Studios Photography, Inc.
Edmunds Studios
Inspiration for a rustic master gray tile and stone tile dark wood floor freestanding bathtub remodel in Milwaukee with recessed-panel cabinets, a one-piece toilet, beige walls, a trough sink and dark wood cabinets
Inspiration for a rustic master gray tile and stone tile dark wood floor freestanding bathtub remodel in Milwaukee with recessed-panel cabinets, a one-piece toilet, beige walls, a trough sink and dark wood cabinets

 Platinum Homes by Mark Molthan
Inspiration for a coastal master white floor freestanding bathtub remodel in Dallas with white walls

Sponsored
Columbus, OH

Hope Restoration & General Contracting
Columbus Design-Build, Kitchen & Bath Remodeling, Historic Renovations
 Jamie Naugle Interiors
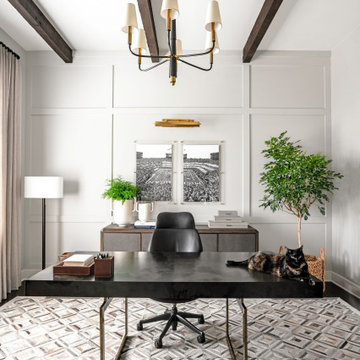
Example of a mid-sized cottage freestanding desk dark wood floor, exposed beam and wall paneling study room design in Austin with gray walls

 Karisa V Design at The Source Room
Boulevard Real Estate Photography
Living room - large transitional open concept dark wood floor living room idea in Minneapolis with beige walls, a standard fireplace, a stone fireplace and a wall-mounted tv
Living room - large transitional open concept dark wood floor living room idea in Minneapolis with beige walls, a standard fireplace, a stone fireplace and a wall-mounted tv
 Manomin Resawn Timbers
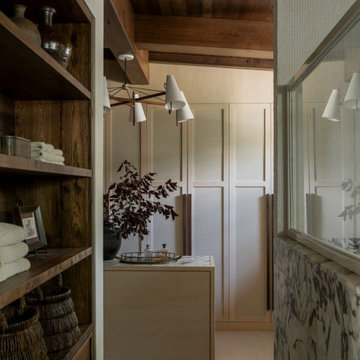
This luxury dressing room and closet at the Interlachen Modern Lakehouse on Gull Lake features antique elm built-in cabinetry and shelving, with antique elm ceiling paneling and beams overhead. Light wood wardrobe cabinetry, a center island, and a marble accent wall complete the space, while a statement chandelier and curated storage baskets reflect the home's warm, layered material palette.
Our antique elm cabinetry, ceiling paneling, and beams are milled from barn timbers that can date back to the 1800s, carrying the marks of their past life, wormholes, peg holes, and rich tonal variation that no new wood can fake. Used for both storage and structure in a space like this, the reclaimed elm brings warmth and history to even the most functional rooms of the home.
Whether you are a homebuilder, a home remodeling contractor, a homeowner, or a designer planning a dressing room like this, Manomin Resawn Timbers has the antique elm cabinetry, ceiling paneling, and beams to bring warmth and character to your home. Visit our showroom in Hugo, MN or reach out to us with a call or a message. 15152 Freeland Avenue North, Hugo MN 55038. Mon–Thu 8am–4:30pm, Fri 8am–4pm. 651.464.1771.

Powder room - mediterranean terra-cotta tile powder room idea in San Diego with a vessel sink and multicolored walls

Sponsored
Columbus, OH
Hope Restoration & General Contracting
Columbus Design-Build, Kitchen & Bath Remodeling, Historic Renovations

 Fisher Custom Homes
Distinctive contrasting materials at the bar add a unique twist to this beautiful interior.
Inspiration for a rustic l-shaped ceramic tile eat-in kitchen remodel in Phoenix with an undermount sink, beaded inset cabinets, medium tone wood cabinets, black backsplash, ceramic backsplash, stainless steel appliances and two islands
Inspiration for a rustic l-shaped ceramic tile eat-in kitchen remodel in Phoenix with an undermount sink, beaded inset cabinets, medium tone wood cabinets, black backsplash, ceramic backsplash, stainless steel appliances and two islands
 Matrix Basement Finishing
Example of a large transitional look-out medium tone wood floor and brown floor basement design in Chicago with beige walls and no fireplace
 Living with Lolo
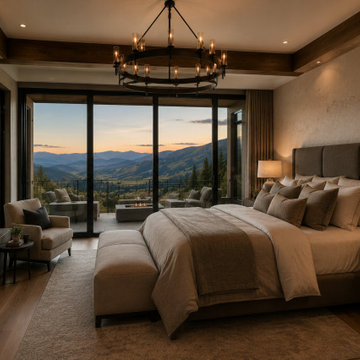
Bedroom in Promontory | Key Feature: This primary bedroom pairs a stone gas fireplace with floor to ceiling glass doors that frame the Wasatch mountain range. A statement chandelier and layered neutral bedding add warmth to the mountain modern design.
112