
Search results for "Luxury materials" in Home Design Ideas
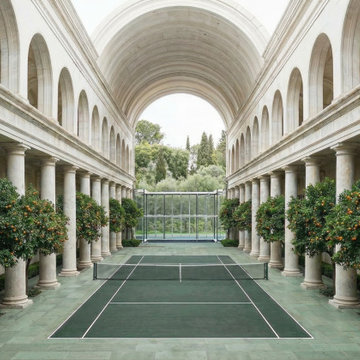
 3dVisDesign
**A refined architectural concept that combines classical European architecture with an active lifestyle and immersive landscape design.**
A grand arcade of elegant stone columns and vaulted ceilings frames a private tennis court, creating a dramatic balance between architectural heritage and contemporary leisure. Rows of citrus trees bring color, fragrance, and a sense of Mediterranean character to the space, while the strong symmetry and natural materials create a calm, timeless atmosphere.
**This visualization explores how architecture, landscape, and lifestyle amenities can be combined into a distinctive luxury experience, transforming a functional recreational space into an architectural destination.**

 Rosa Moreno Kitchens
Walnut fluted cabinetry with beautiful vertical texture adds depth and craftsmanship.
Long unlacquered brass hardware that warms everything up.
Thick, mitered-edge Taj Mahal natural stone countertop + backsplash in a creamy taupe tone.
Wall-mounted brass faucets (clean and architectural).
Oversized arched mirror that softens all the straight lines.
Slim brass sconces with white shades elegant and balanced.

 dSPACE Studio Architecture
Tony Soluri
Inspiration for a contemporary gray tile and stone slab brown floor powder room remodel in Chicago with gray walls and a pedestal sink
Inspiration for a contemporary gray tile and stone slab brown floor powder room remodel in Chicago with gray walls and a pedestal sink
Find the right local pro for your project
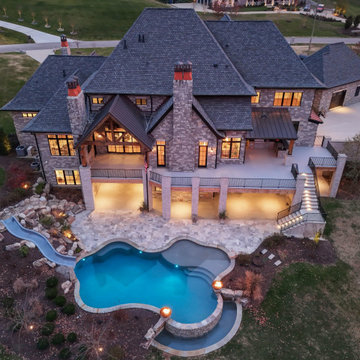
 Luxe Custom Homes
Welcome to this custom-built, luxury stone estate that seamlessly blends natural materials with modern sophistication. Set on a sprawling lot, this property is designed for both grand entertaining and relaxed everyday living.
Inside, vaulted wood-beam ceilings and expansive windows bring warmth and light to the open-concept living space. Rich hardwood floors, designer lighting fixtures, and refined finishes reflect a commitment to craftsmanship and quality.
Outside, the home features a resort-style freeform pool with elegant fire bowls and ambient lighting, creating a dramatic outdoor retreat. The covered patio offers a full outdoor kitchen with a built-in stainless-steel grill, stone-clad walls, and a tongue-and-groove wood ceiling — perfect for al fresco dining and gatherings.
Every detail of this project was thoughtfully curated: from the architectural stone façade to the integrated landscape lighting that enhances the home’s nighttime presence. This is more than a home — it’s a lifestyle.

 Kyla Coburn Designs
RICHLY TEXTURED ESCAPE TO THE FAR EAST
more photos at http://www.kylacoburndesigns.com/chinoiserie-nbc-jimmy-fallon-dressing-room
Travel back in time to when the mysteries of the Far East opened to the Western World and chinoiserie became all the rage. Luxe materials and intricate patterns meld to create this jewel box of a dressing room, including antique rugs and vintage accessories.
“I love the chrysanthemum rug and the cherry blossom mural we painted on the wall, rather than use a wall paper.” - Kyla
Design Deep Dive gold leafed side table, vintage hand mirror and dressing table trays, vintage crane dressing screen

 Caitlin Wilson Design
Tracy Simas
Inspiration for a timeless powder room remodel in Portland with multicolored walls, a console sink and marble countertops
Inspiration for a timeless powder room remodel in Portland with multicolored walls, a console sink and marble countertops
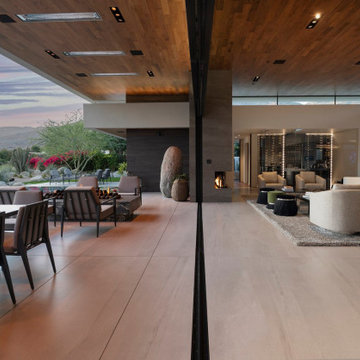
 Whipple Russell Architects
Bighorn Palm Desert luxury home with indoor outdoor design. Photo by William MacCollum.
Living room - large modern open concept porcelain tile, white floor and tray ceiling living room idea in Los Angeles with a bar, white walls, a standard fireplace, a stone fireplace and no tv
Living room - large modern open concept porcelain tile, white floor and tray ceiling living room idea in Los Angeles with a bar, white walls, a standard fireplace, a stone fireplace and no tv



 Sweaney Custom Homes, Inc.
This 7,900-square-foot Italian-inspired Mediterranean estate in Grand Islands at Seven Oaks, Bakersfield, features graceful arches, natural materials, custom wrought-iron details, sculptural stairwork, and integrated water features. Designed for elegant California living, the custom home combines grand entertaining spaces, private retreats, a home theater, and seamless indoor-outdoor connections with enduring Mediterranean craftsmanship and architectural character.

 m.s.Woods Real Estate, LLC
We refinished the old kitchen cabinets and installed in them in basement bar area. The countertops are poured concrete.
Basement - mid-sized traditional underground vinyl floor and brown floor basement idea in Indianapolis with gray walls
Basement - mid-sized traditional underground vinyl floor and brown floor basement idea in Indianapolis with gray walls

 Creative Renovations
Another view of this incredible Urban/Rustic setting. Note the Industrial designed tub fixture, accessories, and clean lines of the shower.
Visions in Photography

 Rocky Mountain Homes/Rocky Mountain Log Homes
Example of a mid-sized mountain style slate floor and multicolored floor single front door design in Atlanta with a medium wood front door and beige walls

 Fresh Paint Art Advisors
Artwork selection by Fresh Paint Art Advisors
Inspiration for a contemporary formal living room remodel in Los Angeles with white walls and a ribbon fireplace
Inspiration for a contemporary formal living room remodel in Los Angeles with white walls and a ribbon fireplace

 Rustico Tile & Stone
Drive up to practical luxury in this Hill Country Spanish Style home. The home is a classic hacienda architecture layout. It features 5 bedrooms, 2 outdoor living areas, and plenty of land to roam.
Classic materials used include:
Saltillo Tile - also known as terracotta tile, Spanish tile, Mexican tile, or Quarry tile
Cantera Stone - feature in Pinon, Tobacco Brown and Recinto colors
Copper sinks and copper sconce lighting
Travertine Flooring
Cantera Stone tile
Brick Pavers
Photos Provided by
April Mae Creative
aprilmaecreative.com
Tile provided by Rustico Tile and Stone - RusticoTile.com or call (512) 260-9111 / info@rusticotile.com
Construction by MelRay Corporation

Sponsored
Westerville, OH

Custom Home Works
Franklin County's Award-Winning Design, Build and Remodeling Expert

 Andy Juy Designs
Bedroom - large contemporary master medium tone wood floor and vaulted ceiling bedroom idea in Denver with beige walls and no fireplace

 Savvy Interiors
Example of a large transitional u-shaped dark wood floor and brown floor kitchen design in San Diego with an undermount sink, shaker cabinets, gray cabinets, multicolored backsplash, stainless steel appliances, an island and white countertops

 Advance Design Studio, Ltd.
This 1930's Barrington Hills farmhouse was in need of some TLC when it was purchased by this southern family of five who planned to make it their new home. The renovation taken on by Advance Design Studio's designer Scott Christensen and master carpenter Justin Davis included a custom porch, custom built in cabinetry in the living room and children's bedrooms, 2 children's on-suite baths, a guest powder room, a fabulous new master bath with custom closet and makeup area, a new upstairs laundry room, a workout basement, a mud room, new flooring and custom wainscot stairs with planked walls and ceilings throughout the home.
The home's original mechanicals were in dire need of updating, so HVAC, plumbing and electrical were all replaced with newer materials and equipment. A dramatic change to the exterior took place with the addition of a quaint standing seam metal roofed farmhouse porch perfect for sipping lemonade on a lazy hot summer day.
In addition to the changes to the home, a guest house on the property underwent a major transformation as well. Newly outfitted with updated gas and electric, a new stacking washer/dryer space was created along with an updated bath complete with a glass enclosed shower, something the bath did not previously have. A beautiful kitchenette with ample cabinetry space, refrigeration and a sink was transformed as well to provide all the comforts of home for guests visiting at the classic cottage retreat.
The biggest design challenge was to keep in line with the charm the old home possessed, all the while giving the family all the convenience and efficiency of modern functioning amenities. One of the most interesting uses of material was the porcelain "wood-looking" tile used in all the baths and most of the home's common areas. All the efficiency of porcelain tile, with the nostalgic look and feel of worn and weathered hardwood floors. The home’s casual entry has an 8" rustic antique barn wood look porcelain tile in a rich brown to create a warm and welcoming first impression.
Painted distressed cabinetry in muted shades of gray/green was used in the powder room to bring out the rustic feel of the space which was accentuated with wood planked walls and ceilings. Fresh white painted shaker cabinetry was used throughout the rest of the rooms, accentuated by bright chrome fixtures and muted pastel tones to create a calm and relaxing feeling throughout the home.
Custom cabinetry was designed and built by Advance Design specifically for a large 70” TV in the living room, for each of the children’s bedroom’s built in storage, custom closets, and book shelves, and for a mudroom fit with custom niches for each family member by name.
The ample master bath was fitted with double vanity areas in white. A generous shower with a bench features classic white subway tiles and light blue/green glass accents, as well as a large free standing soaking tub nestled under a window with double sconces to dim while relaxing in a luxurious bath. A custom classic white bookcase for plush towels greets you as you enter the sanctuary bath.

 The Brooklyn Studio
Photography by Christopher Sturnam
Inspiration for a mid-sized transitional black floor eat-in kitchen remodel in New York with medium tone wood cabinets, no island, white countertops, an undermount sink, shaker cabinets, multicolored backsplash and black appliances
Inspiration for a mid-sized transitional black floor eat-in kitchen remodel in New York with medium tone wood cabinets, no island, white countertops, an undermount sink, shaker cabinets, multicolored backsplash and black appliances

Sponsored
Delaware, OH

Buckeye Basements, Inc.
Central Ohio's Basement Finishing ExpertsBest Of Houzz '13-'21

 2id Interiors
Emilio Collavino
Inspiration for a large contemporary ceramic tile and gray floor dining room remodel in Miami with no fireplace
Inspiration for a large contemporary ceramic tile and gray floor dining room remodel in Miami with no fireplace
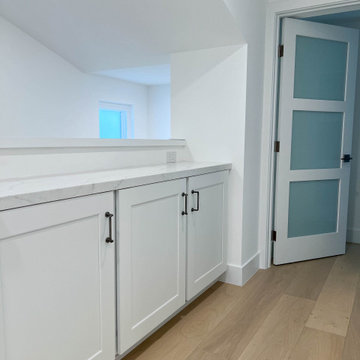
 Inspired Remodels
Reimagine coastal living with a sophisticated edge, blending timeless design with modern comfort. From the moment you enter this Newport Coast tri-level home, Provenza's Dutch Masters engineered hardwood flooring makes a statement on the renovated staircase. Expansive LaCantina doors blur the line between indoor and outdoor living in both the living room and master bedroom - flooding the interior with natural light and an ocean breeze. Each room is thoughtfully designed to highlight organic materials, a neutral palette, and an open & airy feel. Ready to bring elevated coastal living to your home? Let the Inspired Remodels team bring your dream home ashore - where luxury meets the laid-back beauty of the coast.

 Jagoe Homes Inc.
Jagoe Homes, Inc.
Project: Falcon Ridge Estates, Zircon Craftsman Model Home.
Location: Evansville, Indiana. Site: FRE 22.
Example of a mid-sized transitional master beige tile ceramic tile alcove shower design with a drop-in sink, a one-piece toilet and gray walls
Example of a mid-sized transitional master beige tile ceramic tile alcove shower design with a drop-in sink, a one-piece toilet and gray walls
111