
Search results for "Luxury materials" in Home Design Ideas
 Luxe Custom Homes
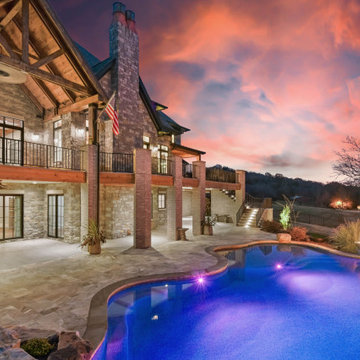
Welcome to this custom-built, luxury stone estate that seamlessly blends natural materials with modern sophistication. Set on a sprawling lot, this property is designed for both grand entertaining and relaxed everyday living.
Inside, vaulted wood-beam ceilings and expansive windows bring warmth and light to the open-concept living space. Rich hardwood floors, designer lighting fixtures, and refined finishes reflect a commitment to craftsmanship and quality.
Outside, the home features a resort-style freeform pool with elegant fire bowls and ambient lighting, creating a dramatic outdoor retreat. The covered patio offers a full outdoor kitchen with a built-in stainless-steel grill, stone-clad walls, and a tongue-and-groove wood ceiling — perfect for al fresco dining and gatherings.
Every detail of this project was thoughtfully curated: from the architectural stone façade to the integrated landscape lighting that enhances the home’s nighttime presence. This is more than a home — it’s a lifestyle.

 Black Lacquer Design
Photo by Eron Rauch
Example of a transitional light wood floor eat-in kitchen design in Los Angeles with shaker cabinets, green cabinets, quartz countertops and stainless steel appliances
Example of a transitional light wood floor eat-in kitchen design in Los Angeles with shaker cabinets, green cabinets, quartz countertops and stainless steel appliances

 Gingerwood
Timeless black and white is elevated through subtle combinations in this luxurious master bathroom. Interpreting the client’s vision of a 5-star contemporary hotel, this master bath’s high-end fixtures, custom cabinetry, finishes, tiles, and sophisticated design deliver the lavish amenities and creature comforts this urban professional couple will enjoy for years to come. Multiple cuts of marble, cleverly applied create interest and drama around the bath. Unique waterfall countertops, exaggerated mirrors to bring the outdoors in, deep soaking tub and oversized frameless glass shower, provide the allure of simple elegance and enduring design.
Tre Dunham - Fine Focus Photography
Find the right local pro for your project
 Milano Granite
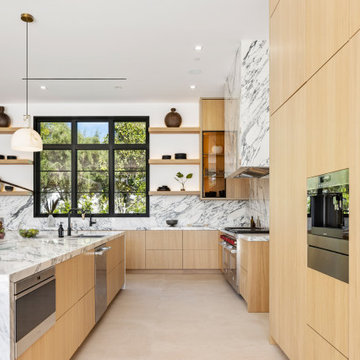
This luxury kitchen in Hidden Hills features custom stone fabrication by Milano Granite, highlighted by a dramatic marble waterfall island and bookmatched slab backsplash that create a bold architectural statement.
Designed with an open-concept layout and seamless indoor-outdoor flow, this space blends natural materials with clean, modern lines. The combination of warm wood cabinetry and full slab stone surfaces delivers a refined, high-end aesthetic.
From slab selection to final installation, every detail was executed with precision to achieve a timeless and elevated finish.
Fabrication and installation by Milano Granite.
Serving Hidden Hills, Calabasas, Malibu, Beverly Hills, and Los Angeles

 Floor Coverings International of Charleston
Example of a mid-sized farmhouse single-wall vinyl floor eat-in kitchen design in Charleston with an undermount sink, raised-panel cabinets, white cabinets, solid surface countertops and no island

 Jan Gleysteen Architects, Inc
Photography by Richard Mandelkorn
Example of a classic bathroom design in Boston
Example of a classic bathroom design in Boston
 Lakeland Custom Cabinets LLC
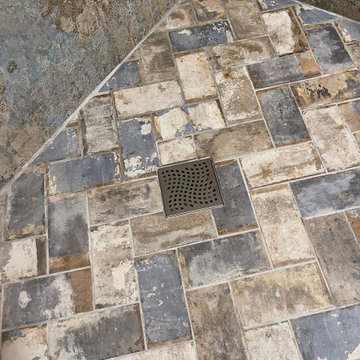
A custom walk-in shower showcases artisan-inspired porcelain tile flooring paired with coordinating wall tile for a timeless transitional design. As part of this Tampa, FL luxury whole-home remodel, the detailed tile layout, linear grout lines, and premium materials create a durable, low-maintenance shower with distinctive character and exceptional craftsmanship.

Sponsored
Sunbury, OH

J.Holderby - Renovations
Franklin County's Leading General Contractors - 2X Best of Houzz!

 Arrigoni Woods, Inc.
Hand-hewn Bavarian oak wide-plank floors and reclaimed wood exposed beams in the ceiling add a hint of rustic charm to this modern luxury home. // Photographed for Mountain Living Magazine by Gibeon Photography


 Architecture in Formation
Adam Freidberg Photography
Inspiration for a large modern galley medium tone wood floor eat-in kitchen remodel in New York with an undermount sink, flat-panel cabinets, white cabinets, stainless steel appliances, quartzite countertops, white backsplash, stone slab backsplash and a peninsula
Inspiration for a large modern galley medium tone wood floor eat-in kitchen remodel in New York with an undermount sink, flat-panel cabinets, white cabinets, stainless steel appliances, quartzite countertops, white backsplash, stone slab backsplash and a peninsula

Bathroom - large craftsman master gray tile slate floor bathroom idea in New York with flat-panel cabinets, dark wood cabinets, granite countertops, beige walls and a vessel sink

 Crawford Luxury
This is an example of a country stone porch design in Austin with a pergola.
This is an example of a country stone porch design in Austin with a pergola.

 J.THOM Residential Design & Cabinetry
The homeowner felt closed-in with a small entry to the kitchen which blocked off all visual and audio connections to the rest of the first floor. The small and unimportant entry to the kitchen created a bottleneck of circulation between rooms. Our goal was to create an open connection between 1st floor rooms, make the kitchen a focal point and improve general circulation.
We removed the major wall between the kitchen & dining room to open up the site lines and expose the full extent of the first floor. We created a new cased opening that framed the kitchen and made the rear Palladian style windows a focal point. White cabinetry was used to keep the kitchen bright and a sharp contrast against the wood floors and exposed brick. We painted the exposed wood beams white to highlight the hand-hewn character.
The open kitchen has created a social connection throughout the entire first floor. The communal effect brings this family of four closer together for all occasions. The island table has become the hearth where the family begins and ends there day. It's the perfect room for breaking bread in the most casual and communal way.

Sponsored
Columbus, OH

Hope Restoration & General Contracting
Columbus Design-Build, Kitchen & Bath Remodeling, Historic Renovations

 Advance Design Studio, Ltd.
This 1930's Barrington Hills farmhouse was in need of some TLC when it was purchased by this southern family of five who planned to make it their new home. The renovation taken on by Advance Design Studio's designer Scott Christensen and master carpenter Justin Davis included a custom porch, custom built in cabinetry in the living room and children's bedrooms, 2 children's on-suite baths, a guest powder room, a fabulous new master bath with custom closet and makeup area, a new upstairs laundry room, a workout basement, a mud room, new flooring and custom wainscot stairs with planked walls and ceilings throughout the home.
The home's original mechanicals were in dire need of updating, so HVAC, plumbing and electrical were all replaced with newer materials and equipment. A dramatic change to the exterior took place with the addition of a quaint standing seam metal roofed farmhouse porch perfect for sipping lemonade on a lazy hot summer day.
In addition to the changes to the home, a guest house on the property underwent a major transformation as well. Newly outfitted with updated gas and electric, a new stacking washer/dryer space was created along with an updated bath complete with a glass enclosed shower, something the bath did not previously have. A beautiful kitchenette with ample cabinetry space, refrigeration and a sink was transformed as well to provide all the comforts of home for guests visiting at the classic cottage retreat.
The biggest design challenge was to keep in line with the charm the old home possessed, all the while giving the family all the convenience and efficiency of modern functioning amenities. One of the most interesting uses of material was the porcelain "wood-looking" tile used in all the baths and most of the home's common areas. All the efficiency of porcelain tile, with the nostalgic look and feel of worn and weathered hardwood floors. The home’s casual entry has an 8" rustic antique barn wood look porcelain tile in a rich brown to create a warm and welcoming first impression.
Painted distressed cabinetry in muted shades of gray/green was used in the powder room to bring out the rustic feel of the space which was accentuated with wood planked walls and ceilings. Fresh white painted shaker cabinetry was used throughout the rest of the rooms, accentuated by bright chrome fixtures and muted pastel tones to create a calm and relaxing feeling throughout the home.
Custom cabinetry was designed and built by Advance Design specifically for a large 70” TV in the living room, for each of the children’s bedroom’s built in storage, custom closets, and book shelves, and for a mudroom fit with custom niches for each family member by name.
The ample master bath was fitted with double vanity areas in white. A generous shower with a bench features classic white subway tiles and light blue/green glass accents, as well as a large free standing soaking tub nestled under a window with double sconces to dim while relaxing in a luxurious bath. A custom classic white bookcase for plush towels greets you as you enter the sanctuary bath.
Joe Nowak
 User
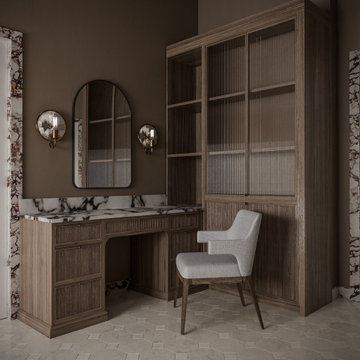
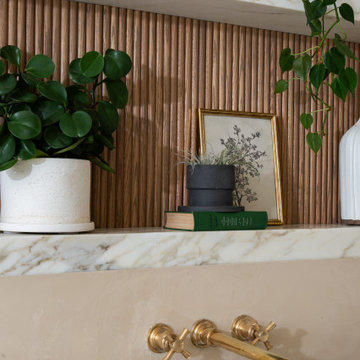
Close-up of the vanity area showcasing ribbed wood cabinetry, brass accents, and Calacatta Viola marble — a refined blend of textures and materials.
Inspiration for a large eclectic master beige tile and ceramic tile beige floor, double-sink, vaulted ceiling and ceramic tile freestanding bathtub remodel in Seattle with raised-panel cabinets, brown cabinets, brown walls, an integrated sink, marble countertops, a hinged shower door, beige countertops and a freestanding vanity
Inspiration for a large eclectic master beige tile and ceramic tile beige floor, double-sink, vaulted ceiling and ceramic tile freestanding bathtub remodel in Seattle with raised-panel cabinets, brown cabinets, brown walls, an integrated sink, marble countertops, a hinged shower door, beige countertops and a freestanding vanity

 Sweaney Custom Homes, Inc.
This 7,900-square-foot Italian-inspired Mediterranean estate in Grand Islands at Seven Oaks, Bakersfield, features graceful arches, natural materials, custom wrought-iron details, sculptural stairwork, and integrated water features. Designed for elegant California living, the custom home combines grand entertaining spaces, private retreats, a home theater, and seamless indoor-outdoor connections with enduring Mediterranean craftsmanship and architectural character.

 Creative Floors
Primitive Forest- facon
Example of a large mountain style formal and open concept vinyl floor living room design in Orlando with white walls, a standard fireplace, a stone fireplace and no tv
Example of a large mountain style formal and open concept vinyl floor living room design in Orlando with white walls, a standard fireplace, a stone fireplace and no tv



 Cullen Construction Inc.
Large elegant single-wall brown floor and dark wood floor wet bar photo in Philadelphia with an undermount sink, raised-panel cabinets, green cabinets, wood countertops, mirror backsplash and brown countertops
 Sea Pointe Design & Remodel
By combining timeless materials, a soothing color palette, and luxurious fixtures, the space has been reimagined into a serene retreat
Example of a transitional master ceramic tile, brown floor, double-sink and vaulted ceiling freestanding bathtub design in Orange County with shaker cabinets, white cabinets, beige walls, an undermount sink, marble countertops, a hinged shower door, multicolored countertops and a built-in vanity
Example of a transitional master ceramic tile, brown floor, double-sink and vaulted ceiling freestanding bathtub design in Orange County with shaker cabinets, white cabinets, beige walls, an undermount sink, marble countertops, a hinged shower door, multicolored countertops and a built-in vanity
 Kudos Interior Design
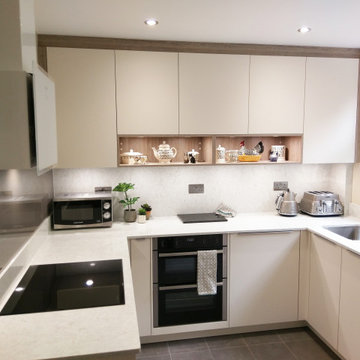
Modern, minimalist designs use only one material for all relevant surfaces – these kitchens function perfectly as well as make an original and stunning visual statement.
113