
Search results for "Luxury materials" in Home Design Ideas

 Riviera Bronze Mfg.
Inspiration for a mediterranean master freestanding bathtub remodel in Los Angeles with open cabinets
 DJK Custom Homes
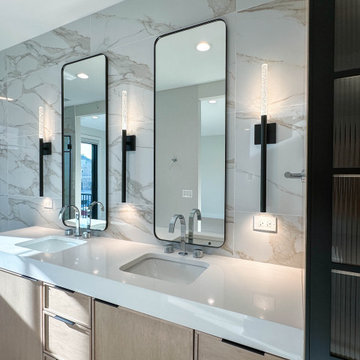
This primary bathroom delivers a refined spa-like experience through a balanced mix of clean architecture and elevated materials. A custom floating double vanity with warm wood cabinetry anchors the space, complemented by integrated under-cabinet lighting that adds a soft ambient glow. Large format marble-look porcelain tile wraps the walls and floors, creating a seamless and expansive feel. A freestanding soaking tub sits just outside the glass-enclosed walk-in shower, framed in black for a subtle modern contrast. Thoughtful lighting, generous spacing, and a neutral palette combine to create a calming retreat that feels both luxurious and timeless.


Find the right local pro for your project

 Toni Brannon DeSign, LLC
Trendy open concept medium tone wood floor and brown floor living room photo in Seattle with white walls, a ribbon fireplace and a wall-mounted tv

 Safferstone Interiors
Dennis and Joe have a large, light-filled house. New construction meant lofted space and open floor plans with traditional styling. Running a busy dental practice by day and engaged in a rich social life by night, this couple needed a professional to take the lead on making their house a home.
That’s my cue!
They wanted to take risks, and stay away from “matchy-matchy”. We gussied up a plain ol’ TV room and gave it a healthy dose of luxury.
Our plan was initially inspired by an abstract painting hanging over their stone fireplace. We brought in their love of the outdoors to make things cozy and used family furniture whenever possible for nostalgia and comfort.
I took their love for one-of-a-kind objects and started making a design plan, aiming to solve their biggest frustration: the family room. They had a tortured relationship with a “forgotten family room,” a great space that was spacious and bright, but not at all cozy or joyful, and certainly not “them.”
I wanted to create a cozy space functional for everyday curling up with puppies and watching TV after dinner, yet chic enough for hosting the pre-dinner kitchen overflow and cocktails during parties.
I went looking for contrasting textures and materials. I wanted to balance patterns and scale, and use non-traditional colors as neutrals to create an overall sense of “BAM!”
Dennis and Joe loved the nod to the classics juxtaposed with new and different globally-inspired pieces. For this project our design aesthetic can be described as Middle Eastern/tribal meets mid-century modern. We played to their sensible side with proportion and balance, and stayed as far away from boring/bleh as we could.
You could say this room was pretty successful...It was featured in DC Modern Luxury. (#nobigdeal, right?)
From there we moved on to other spaces.. We added colorful pillows and sheer drapery to finish off their formal living room. We kept an inherited bedroom set from Dennis’ Mom and added color, draperies, and pillows to overhaul the guest bedroom.
Their project was not a rip-and-replace, we weren’t starting from scratch with a blank piece of paper.
Rather, our goal was to take what was already there and make it better, more like them. Using functionality first, we focused on giving the house a soothing, joyful aesthetic. We upped the chic factor by a gajillion and helped them find their ‘happy’ at home. See more Safferstone stuff at www.safferstone.com. Connect with us on Facebook, get inspired on Pinterest, and share modern musings on life & design on Instagram. Or, send us a love note at hello@safferstone.com.
Photo: Angie Seckinger

 Next Stage Design + Build
"Alexandrita" Quartzite from Bedrosians and gold finished faucet from Brizo Faucet.
Large minimalist master green tile and stone slab vinyl floor, gray floor and double-sink doorless shower photo in San Francisco with flat-panel cabinets, brown cabinets, a bidet, gray walls, an undermount sink, quartzite countertops, a hinged shower door, green countertops and a built-in vanity
Large minimalist master green tile and stone slab vinyl floor, gray floor and double-sink doorless shower photo in San Francisco with flat-panel cabinets, brown cabinets, a bidet, gray walls, an undermount sink, quartzite countertops, a hinged shower door, green countertops and a built-in vanity

 G. Terbrock Luxury Homes
Claw-foot bathtub - large traditional master gray tile, white tile and stone slab porcelain tile claw-foot bathtub idea in St Louis with raised-panel cabinets, white cabinets, a one-piece toilet, gray walls, a drop-in sink and marble countertops



 Price Style and Design
Inspiration for a mid-sized mid-century modern enclosed dark wood floor and brown floor family room remodel in San Francisco with white walls

 Ania Banachowicz
2015 © AB2 Designers
Inspiration for a large contemporary beige two-story wood exterior home remodel in Miami
Inspiration for a large contemporary beige two-story wood exterior home remodel in Miami

 Visbeen Architects
The Laurel was a project that required a rigorous lesson in southern architectural vernacular. The site being located in the hot climate of the Carolina shoreline, the client was eager to capture cross breezes and utilize outdoor entertainment spaces. The home was designed with three covered porches, one partially covered courtyard, and one screened porch, all accessed by way of French doors and extra tall double-hung windows. The open main level floor plan centers on common livings spaces, while still leaving room for a luxurious master suite. The upstairs loft includes two individual bed and bath suites, providing ample room for guests. Native materials were used in construction, including a metal roof and local timber.

 Aneka Interiors Inc.
Inspiration for a mid-sized rustic 3/4 multicolored tile and matchstick tile slate floor alcove shower remodel in Denver with shaker cabinets, dark wood cabinets, a two-piece toilet, beige walls, an undermount sink and solid surface countertops

 Mood Design + Build
Ryan McDonald
Inspiration for a small contemporary galley brown floor and dark wood floor kitchen remodel in Chicago with flat-panel cabinets, white cabinets, quartz countertops, white backsplash, an island, white countertops, an undermount sink and stainless steel appliances
Inspiration for a small contemporary galley brown floor and dark wood floor kitchen remodel in Chicago with flat-panel cabinets, white cabinets, quartz countertops, white backsplash, an island, white countertops, an undermount sink and stainless steel appliances

 Dillman & Upton, Inc.
Dura Supreme Cabinetry, Chapel Hill Classic Doors, Maple, White Espresso Glaze Finish for perimeter; Crestwood Series, Chapel Hill Classic door, Lyptus, Chestnut finish for island. Special Features include custom wood hood, custom wood island countertop, Lindsey Markel Kitchen and Bath Designer, Colleen Farrell Interior Designer and Beth Singer Photographer. Awarded 2nd Place in Signature Kitchens & Baths Annual Design Awards 2015.

Sponsored
Fredericksburg, OH

High Point Cabinets
Columbus' Experienced Custom Cabinet Builder | 4x Best of Houzz Winner

Bedroom - large transitional master carpeted bedroom idea in New York with white walls and no fireplace

 Seattle Staged to Sell and Design LLC
Striking front entrance with large windows and a gray front door.
Large trendy slate floor and gray floor front door photo in Seattle with white walls and a gray front door
Large trendy slate floor and gray floor front door photo in Seattle with white walls and a gray front door
 Aneka Interiors Inc.
Example of a large classic beige two-story stone exterior home design in Denver with a hip roof
 DJK Custom Homes
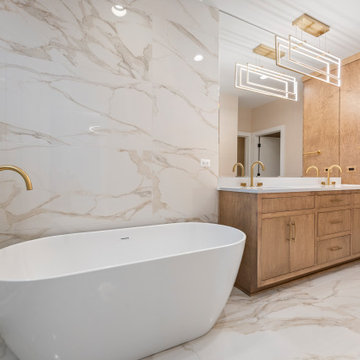
This primary bathroom is designed as a true spa-inspired retreat, blending refined materials with thoughtful layout and elevated detailing. A freestanding soaking tub anchors the space, positioned beside a glass-enclosed walk-in shower clad in large-format marble-look porcelain tile for a seamless and luxurious appearance. The custom double vanity features warm wood cabinetry topped with a crisp quartz countertop and dual undermount sinks, accented by elegant brass fixtures throughout. Polished marble-look porcelain flooring, statement modern lighting, and soft neutral wall tones complete a bathroom that feels calm, expansive, and intentionally designed for everyday indulgence.


 DJK Custom Homes
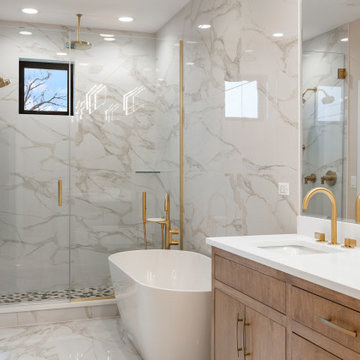
This primary bathroom is designed as a true spa-inspired retreat, blending refined materials with thoughtful layout and elevated detailing. A freestanding soaking tub anchors the space, positioned beside a glass-enclosed walk-in shower clad in large-format marble-look porcelain tile for a seamless and luxurious appearance. The custom double vanity features warm wood cabinetry topped with a crisp quartz countertop and dual undermount sinks, accented by elegant brass fixtures throughout. Polished marble-look porcelain flooring, statement modern lighting, and soft neutral wall tones complete a bathroom that feels calm, expansive, and intentionally designed for everyday indulgence.

 The Englander Building Company
Design by Eche Martinez Interior Design. Construction by The Englander Building Company.
Dining room - contemporary dark wood floor dining room idea in San Francisco with white walls
Dining room - contemporary dark wood floor dining room idea in San Francisco with white walls
 DJK Custom Homes
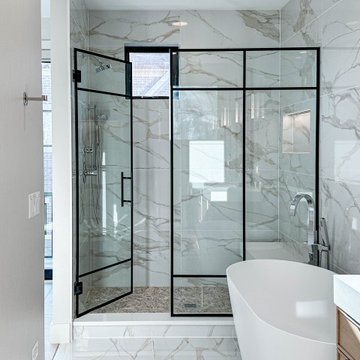
This primary bathroom delivers a refined spa-like experience through a balanced mix of clean architecture and elevated materials. A custom floating double vanity with warm wood cabinetry anchors the space, complemented by integrated under-cabinet lighting that adds a soft ambient glow. Large format marble-look porcelain tile wraps the walls and floors, creating a seamless and expansive feel. A freestanding soaking tub sits just outside the glass-enclosed walk-in shower, framed in black for a subtle modern contrast. Thoughtful lighting, generous spacing, and a neutral palette combine to create a calming retreat that feels both luxurious and timeless.
157