
Search results for "Luxury materials" in Home Design Ideas

 Sellars Lathrop Architects, llc
michael biondo, photographer
Example of a large trendy multicolored two-story mixed siding gable roof design in New York with a metal roof
Example of a large trendy multicolored two-story mixed siding gable roof design in New York with a metal roof

 Mosier Luxury Homes
Mid-sized trendy multicolored one-story wood gable roof photo in Orange County with a shingle roof

 Sweetlake Interior Design LLC
Huge minimalist master gray tile and marble tile marble floor and gray floor freestanding bathtub photo in Houston with furniture-like cabinets, dark wood cabinets, a two-piece toilet, gray walls, an undermount sink, quartzite countertops and gray countertops
Find the right local pro for your project

 Barron Home Remodeling
Have you been dreaming of your custom, personalized bathroom for years? Now is the time to call the Woodbridge, NJ bathroom transformation specialists. Whether you're looking to gut your space and start over, or make minor but transformative changes - Barron Home Remodeling Corporation are the experts to partner with!
We listen to our clients dreams, visions and most of all: budget. Then we get to work on drafting an amazing plan to face-lift your bathroom. No bathroom renovation or remodel is too big or small for us. From that very first meeting throughout the process and over the finish line, Barron Home Remodeling Corporation's professional staff have the experience and expertise you deserve!
Only trust a licensed, insured and bonded General Contractor for your bathroom renovation or bathroom remodel in Woodbridge, NJ. There are plenty of amateurs that you could roll the dice on, but Barron's team are the seasoned pros that will give you quality work and peace of mind.

 Fio Creative
© fiocreative.com
Inspiration for a timeless freestanding desk dark wood floor and brown floor study room remodel in Chicago with beige walls
Inspiration for a timeless freestanding desk dark wood floor and brown floor study room remodel in Chicago with beige walls
 Norcross and Scott
Bedroom - mid-sized industrial master gray floor and concrete floor bedroom idea in Chicago with gray walls and no fireplace

 Living Stone Design + Build
A sleek modern bathroom in a mountain ranch, featuring minimalist fixtures, clean lines, and natural materials. This eco-friendly space combines luxury and functionality with energy-efficient and sustainable design in the serene setting of Asheville, NC.

Sponsored
Fredericksburg, OH

High Point Cabinets
Columbus' Experienced Custom Cabinet Builder | 4x Best of Houzz Winner

 Third Coast Interiors
Inspiration for a transitional master vaulted ceiling and shiplap wall bedroom remodel in Chicago with white walls

 Nicholson Companies
Huge trendy galley marble floor and beige floor kitchen photo in Orange County with flat-panel cabinets, medium tone wood cabinets, an island, white countertops, an undermount sink, marble countertops, white backsplash and marble backsplash

 Donald Lococo Architects
Located on farmland in McLean, Virginia, the American Farmhouse balances the expected comforts of a new home with the bucolic beauty of an old farmhouse. The final site plan still has evidence showing parallel courses of the barn’s destiny. The house mass is broken and lowered so that the home can remain secondary to the monolithic barn structure. Earthy and elemental materials are selected for the home that reference the barn without directly mimicking it. Wooden members found inside the barn and from other barns bridge ceilings and are used in floors along with rustic slate adding to a sense of simplicity to the farmhouse design.
The age and patina of the barn is reflected in the house’s textural use of board and batten and field stone layered similar to stone foundations. The original development plan was to demolish the existing barn and construct three suburban homes. Part of an endangered breed, as one of the few remaining barns in the area, it was originally viewed as a challenge in a luxury home construction with several difficulties posed to the impending project: it would be expensive to renovate, vulnerable to demolition, and threatened by urban sprawl. However, instead of trying to alter or destroy the barn, the structure was fully embraced into the traditional architecture project as a centerpiece and was used as the inspiration for the home. The new house was sited parallel to the barn so that views to the barn gable were accessible.

 Kurt Johnson Photography
Traditional beige two-story stone exterior home idea in Omaha
Traditional beige two-story stone exterior home idea in Omaha
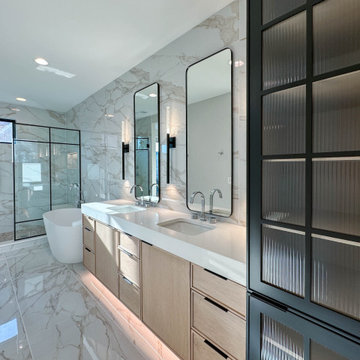
 DJK Custom Homes
This primary bathroom delivers a refined spa-like experience through a balanced mix of clean architecture and elevated materials. A custom floating double vanity with warm wood cabinetry anchors the space, complemented by integrated under-cabinet lighting that adds a soft ambient glow. Large format marble-look porcelain tile wraps the walls and floors, creating a seamless and expansive feel. A freestanding soaking tub sits just outside the glass-enclosed walk-in shower, framed in black for a subtle modern contrast. Thoughtful lighting, generous spacing, and a neutral palette combine to create a calming retreat that feels both luxurious and timeless.
 User
Bespoke chandeliers were an inspired collaboration with Swarovski, as their crystals convey sophistication and elegance. Fendi Casa Furniture Collection.

Sponsored
Fredericksburg, OH
High Point Cabinets
Columbus' Experienced Custom Cabinet Builder | 4x Best of Houzz Winner

 Miller's of Claflin
Front door - mid-sized transitional vinyl floor front door idea in Wichita with blue walls and a white front door

 Blackband Design
A Mediterranean Modern remodel with luxury furnishings, finishes and amenities.
Interior Design: Blackband Design
Renovation: RS Myers
Architecture: Stand Architects
Photography: Ryan Garvin

 DHD Architecture and Interior Design
Photography by: Rodolfo Martinez
Example of a trendy white tile and stone slab freestanding bathtub design in New York with flat-panel cabinets, white cabinets and white walls
Example of a trendy white tile and stone slab freestanding bathtub design in New York with flat-panel cabinets, white cabinets and white walls
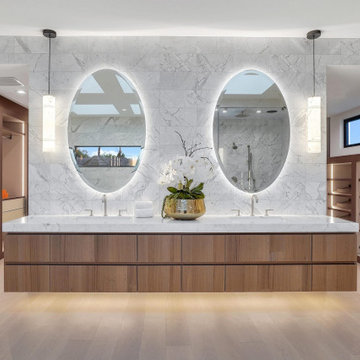
 Lori Dennis, ASID, LEED AP
Large and modern master bathroom primary bathroom. Grey and white marble paired with warm wood flooring and door. Expansive curbless shower and freestanding tub sit on raised platform with LED light strip. Modern glass pendants and small black side table add depth to the white grey and wood bathroom. Large skylights act as modern coffered ceiling flooding the room with natural light.



 Matrix Basement Finishing
Inspiration for a large transitional look-out medium tone wood floor and brown floor basement remodel in Chicago with beige walls and no fireplace

 KCG Luxury Homes
Large craftsman gray two-story brick house exterior idea with a hip roof and a shingle roof

 Skyhigh Constructions
Kitchen area
Example of a mid-sized trendy l-shaped ceramic tile and beige floor eat-in kitchen design in Vancouver with flat-panel cabinets, dark wood cabinets, granite countertops, white backsplash, stone slab backsplash, stainless steel appliances, an island, a double-bowl sink and white countertops
Example of a mid-sized trendy l-shaped ceramic tile and beige floor eat-in kitchen design in Vancouver with flat-panel cabinets, dark wood cabinets, granite countertops, white backsplash, stone slab backsplash, stainless steel appliances, an island, a double-bowl sink and white countertops
156