
Search results for "Luxury materials" in Home Design Ideas

 April Balliette
Photographer: Ryan Gamma
Inspiration for a mid-sized modern master white tile and porcelain tile porcelain tile and gray floor freestanding bathtub remodel in Tampa with flat-panel cabinets, dark wood cabinets, a two-piece toilet, white walls, an undermount sink, quartz countertops and white countertops
Inspiration for a mid-sized modern master white tile and porcelain tile porcelain tile and gray floor freestanding bathtub remodel in Tampa with flat-panel cabinets, dark wood cabinets, a two-piece toilet, white walls, an undermount sink, quartz countertops and white countertops

 Nar Design Group
Our carpenters labored every detail from chainsaws to the finest of chisels and brad nails to achieve this eclectic industrial design. This project was not about just putting two things together, it was about coming up with the best solutions to accomplish the overall vision. A true meeting of the minds was required around every turn to achieve "rough" in its most luxurious state.
Featuring: Floating vanity, rough cut wood top, beautiful accent mirror and Porcelanosa wood grain tile as flooring and backsplashes.
PhotographerLink


Find the right local pro for your project

 Mode Interior Designs
My goal was to design a serene and private weekend getaway that is discreetly luxurious.
I wanted it to have an architecturally masculine and symmetrical structure that would serve as a foundation for layers of natural and raw elements such as clay, reclaimed wood, dark steel, distressed leather and textured stone.
Modern Beach Retreat designed by Sharon Bonnemazou of Mode Interior Designs. Collin Miller photography

 Ashley J. Design
Example of a huge country l-shaped medium tone wood floor and brown floor eat-in kitchen design in Charlotte with shaker cabinets, white cabinets, white backsplash, an island, stone slab backsplash, an undermount sink, stainless steel appliances, marble countertops and gray countertops

 Caela McKeever
Photo: Caela McKeever © 2017 Houzz
Inspiration for an eclectic home design remodel in Seattle
Inspiration for an eclectic home design remodel in Seattle

 MossCreek
High in the Blue Ridge Mountains of North Carolina, this majestic lodge was custom designed by MossCreek to provide rustic elegant living for the extended family of our clients. Featuring four spacious master suites, a massive great room with floor-to-ceiling windows, expansive porches, and a large family room with built-in bar, the home incorporates numerous spaces for sharing good times.
Unique to this design is a large wrap-around porch on the main level, and four large distinct and private balconies on the upper level. This provides outdoor living for each of the four master suites.
We hope you enjoy viewing the photos of this beautiful home custom designed by MossCreek.
Photo by Todd Bush


 DJK Custom Homes
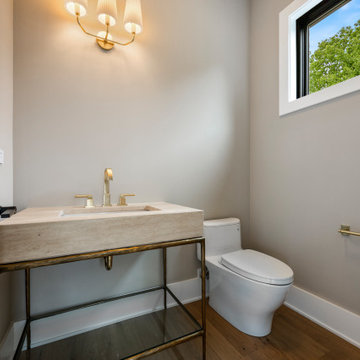
This refined powder room pairs sculptural simplicity with elevated materials for a striking yet understated design. A furniture-style vanity with a stone trough sink and slim metal frame creates an open, airy feel, while warm brass fixtures and wall sconces add a touch of elegance. Light hardwood flooring and soft neutral walls keep the space bright and balanced, resulting in a timeless powder room that feels both modern and welcoming.

 Six Walls Interior Design
weymarnphoto.com
Huge minimalist master white tile and ceramic tile ceramic tile and gray floor freestanding bathtub photo in Denver with flat-panel cabinets, brown cabinets, gray walls, an undermount sink, quartz countertops and white countertops
Huge minimalist master white tile and ceramic tile ceramic tile and gray floor freestanding bathtub photo in Denver with flat-panel cabinets, brown cabinets, gray walls, an undermount sink, quartz countertops and white countertops


 DJK Custom Homes
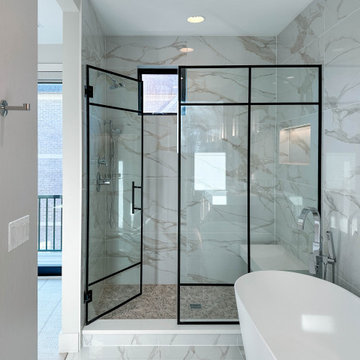
This primary bathroom delivers a refined spa-like experience through a balanced mix of clean architecture and elevated materials. A custom floating double vanity with warm wood cabinetry anchors the space, complemented by integrated under-cabinet lighting that adds a soft ambient glow. Large format marble-look porcelain tile wraps the walls and floors, creating a seamless and expansive feel. A freestanding soaking tub sits just outside the glass-enclosed walk-in shower, framed in black for a subtle modern contrast. Thoughtful lighting, generous spacing, and a neutral palette combine to create a calming retreat that feels both luxurious and timeless.

 Rustico Tile & Stone
This hill country home has several outdoor living spaces including this outdoor kitchen hangout.
The stone flooring is 12x24 Cantera stone tile in Recinto color. It is accented with 6x12 Antique Saltillo tile - also known as antique terra cotta tile. The pergola is custom stained to match it rustic outdoor surroundings.
The coping edges are also Cantera stone coping pieces in Recinto. This is similar to a volcanic rock.
Drive up to practical luxury in this Hill Country Spanish Style home. The home is a classic hacienda architecture layout. It features 5 bedrooms, 2 outdoor living areas, and plenty of land to roam.
Classic materials used include:
Saltillo Tile - also known as terracotta tile, Spanish tile, Mexican tile, or Quarry tile
Cantera Stone - feature in Pinon, Tobacco Brown and Recinto colors
Copper sinks and copper sconce lighting
Travertine Flooring
Cantera Stone tile
Brick Pavers
Photos Provided by
April Mae Creative
aprilmaecreative.com
Tile provided by Rustico Tile and Stone - RusticoTile.com or call (512) 260-9111 / info@rusticotile.com
Construction by MelRay Corporation

 Urban Design Associates
Southwestern home made from adobe.
Architect: Urban Design Associates
Builder: R-Net Custom Homes
Interiors: Billie Springer
Photography: Thompson Photographic

Sponsored
Columbus, OH

Structural Remodeling
Franklin County's Heavy Timber Specialists | Best of Houzz 2020!
 Nar Design Group
This client grew up in this 1950’s family home and has now become owner in his adult life. Designing and remodeling this childhood home that the client was very bonded and familiar with was a tall order. This modern twist of original mid-century style combined with an eclectic fusion of modern day materials and concepts fills the room with a powerful presence while maintaining its clean lined austerity and elegance. The kitchen was part of a grander complete home re-design and remodel.
A modern version of a mid-century His and Hers grand master bathroom was created to include all the amenities and nothing left behind! This bathroom has so much noticeable and hidden “POW” that commands its peaceful spa feeling with a lot of attitude. Maintaining ultra-clean lines yet delivering ample design interest at every detail, This bathroom is eclectically a one of a kind luxury statement.
The concept in the laundry room was to create a simple, easy to use and clean space with ample storage and a place removed from the central part of the home to house the necessity of the cats and their litter box needs. There was no need for glamour in the laundry room yet we were able to create a simple highly utilitarian space.
If there is one room in the home that requires frequent visitors to thoroughly enjoy with a huge element of surprise, it’s the powder room! This is a room where you know that eventually, every guest will visit. Knowing this, we created a bold statement with layers of intrigue that would leave ample room for fun conversation with your guests upon their prolonged exit. We kept the lights dim here for that intriguing experience of crafted elegance and created ambiance. The walls of peeling metallic rust are the welcoming gesture to a powder room experience of defiance and elegant mystical complexity.
It's a lucky house guest indeed who gets to stay in this newly remodeled home. This on-suite bathroom allows them their own space and privacy. Both Bedroom and Bathroom offer plenty of storage for an extended stay. Rift White Oak cabinets and sleek Silestone counters make a lovely combination in the bathroom while the bedroom showcases textured white cabinets with a dark walnut wrap.
Photo credit: Fred Donham of PhotographerLink

 Precision Wallcovering and Painting
A combination of Phillip Jeffries Deco Hemp Deco Silver Tea Natural Wallcovering and Jeffries Zebra Grass Iced Lattee Natural Metallic Wallcovering
Minimalist wallpaper powder room photo in Orange County
Minimalist wallpaper powder room photo in Orange County

 Tiffany Homes
Example of a large trendy open concept light wood floor and beige floor family room design in Denver with gray walls
 DJK Custom Homes
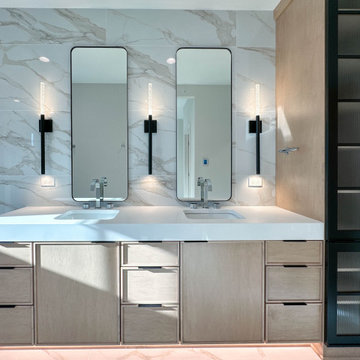
This primary bathroom delivers a refined spa-like experience through a balanced mix of clean architecture and elevated materials. A custom floating double vanity with warm wood cabinetry anchors the space, complemented by integrated under-cabinet lighting that adds a soft ambient glow. Large format marble-look porcelain tile wraps the walls and floors, creating a seamless and expansive feel. A freestanding soaking tub sits just outside the glass-enclosed walk-in shower, framed in black for a subtle modern contrast. Thoughtful lighting, generous spacing, and a neutral palette combine to create a calming retreat that feels both luxurious and timeless.

 DJK Custom Homes
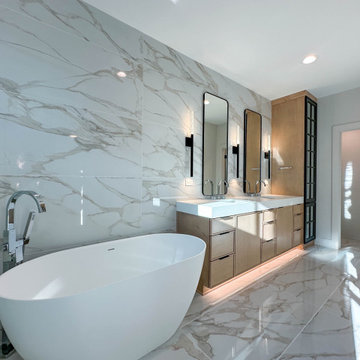
This primary bathroom delivers a refined spa-like experience through a balanced mix of clean architecture and elevated materials. A custom floating double vanity with warm wood cabinetry anchors the space, complemented by integrated under-cabinet lighting that adds a soft ambient glow. Large format marble-look porcelain tile wraps the walls and floors, creating a seamless and expansive feel. A freestanding soaking tub sits just outside the glass-enclosed walk-in shower, framed in black for a subtle modern contrast. Thoughtful lighting, generous spacing, and a neutral palette combine to create a calming retreat that feels both luxurious and timeless.
 DJK Custom Homes
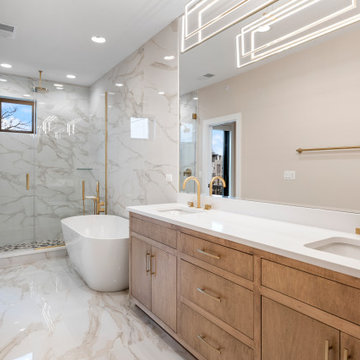
This primary bathroom is designed as a true spa-inspired retreat, blending refined materials with thoughtful layout and elevated detailing. A freestanding soaking tub anchors the space, positioned beside a glass-enclosed walk-in shower clad in large-format marble-look porcelain tile for a seamless and luxurious appearance. The custom double vanity features warm wood cabinetry topped with a crisp quartz countertop and dual undermount sinks, accented by elegant brass fixtures throughout. Polished marble-look porcelain flooring, statement modern lighting, and soft neutral wall tones complete a bathroom that feels calm, expansive, and intentionally designed for everyday indulgence.
 DJK Custom Homes
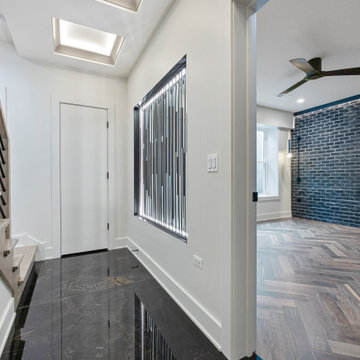
This striking hallway seamlessly blends textures and tones, featuring light wood stairs with a sleek black metal railing, polished black marble tile flooring, and a modern skylight ceiling that floods the space with natural light. A bold transition leads into a living area adorned with rich herringbone hardwood flooring and a dramatic black brick accent wall, complete with modern sconces and a stylish ceiling fan. The sophisticated contrast of materials creates a contemporary yet inviting atmosphere, perfect for a high-end Naperville residence.
155