
Search results for "Luxury materials" in Home Design Ideas

 Trilogy Partners
Hot Springs Hot Tub set in Japanese Garden. Design and Build by Trilogy Partners. Landscape concept and design by Chadd Guinn Photo Roger Wade published in Architectural Digest May 2010

 MassaRossa Luxury Homes, LLC
Large mountain style two-story brick exterior home photo in Oklahoma City with a hip roof
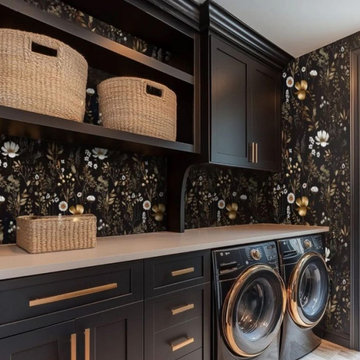
 Luxury Wallcoverings
Wallpaper Installation – Laundry Room in Moapa
Transform your laundry space with durable, stylish wallpaper installation in Moapa. As your local wallpaper specialist, I create functional yet beautiful laundry areas with:
✔ Laundry Room-Specific Solutions
Heavy-duty vinyl wallpaper resistant to moisture & heat
Peel-and-stick options for easy future updates
Mold/mildew resistant materials for humid environments
✔ Moapa-Tested Features
Fade-resistant finishes for sunlit rooms
Textured wallcoverings that hide imperfections
Specialized adhesives for high-humidity areas
✔ Complete Service Options
Washer/dryer wall treatments with precise cutouts
Utility closet wallpaper coordination
Wallpaper repair for high-wear areas
Why Moapa Homeowners Choose Us:
✔ Quick 1-Day Installations – Minimal disruption to laundry routines
✔ Free Design Consultations – Help selecting practical yet stylish patterns
✔ Local Climate Knowledge – Materials that withstand desert conditions
✔ Pet-Friendly Materials – Safe for homes with animals
Popular Moapa Laundry Room Styles:
• Desert Modern – Neutral tones with subtle Southwestern patterns
• Vintage Washday – Retro 1950s inspired prints
• Spa-Like Simplicity – Clean lines with calming blues/greens
• Bold & Cheerful – Bright patterns to energize chores
Serving All of Moapa Valley – From Logandale to Overton.
Find the right local pro for your project

 MAWR Design
Large transitional brown floor and dark wood floor eat-in kitchen photo in Indianapolis with an undermount sink, black cabinets, beige backsplash, stainless steel appliances, an island, stone tile backsplash, gray countertops and recessed-panel cabinets

 Yates Flooring Center
Inspiration for a mid-sized rustic open concept vinyl floor living room remodel in Austin with white walls, no fireplace and no tv

 Integrity Luxury Homes
Example of a cottage l-shaped light wood floor and beige floor kitchen design in Phoenix with shaker cabinets, gray cabinets, beige backsplash and an island

 Tile X Design
Project: Minnetonka Residence
Builder: Robert Craig Homes
Designer: Stephanie McKenna
Installer: Miller Tile
Products: TXD Stone & Glass Imports
Example of a classic master mosaic tile marble floor bathroom design in Minneapolis
Example of a classic master mosaic tile marble floor bathroom design in Minneapolis



 Architectural Designs
We call this plan "High End Drama With Bonus", with the bonus being the fully-finished walkout basement with media room and more.
This home easily sleeps five, and gives you just under 5,000 square feet of heated living space on the main and upper floors combined. Finish the lower level and you have almost 2,000 square feet of additional place to plan your dreams.
The plans are available for construction in PDF, CAD and prints.
Where do you want build?
Plan 26600GG Link: http://www.architecturaldesigns.com/house-plan-26600GG.asp
TWITTER: @adhouseplans

 User
Bespoke chandeliers were an inspired collaboration with Swarovski, as their crystals convey sophistication and elegance.
Huge trendy open concept and formal medium tone wood floor living room photo in New York with beige walls, no fireplace and no tv
Huge trendy open concept and formal medium tone wood floor living room photo in New York with beige walls, no fireplace and no tv


 Matrix Basement Finishing
Home bar - large transitional look-out carpeted and brown floor home bar idea in Chicago with gray walls, a ribbon fireplace and a stone fireplace

 Creative Floors
Luxe with Fastak Installation- Empire Walnut Raven
Inspiration for a large contemporary master vinyl floor freestanding bathtub remodel in Orlando with white walls and a pedestal sink
Inspiration for a large contemporary master vinyl floor freestanding bathtub remodel in Orlando with white walls and a pedestal sink




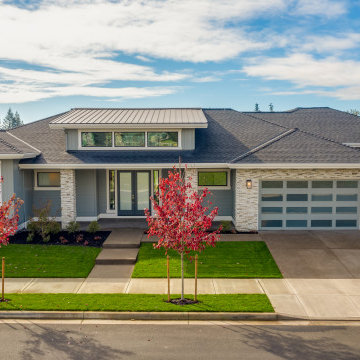
 Select Design & Build, a pahlisch company
This luxury modern custom home makes a striking first impression with its clean lines, balanced proportions, and harmonious blend of natural materials. The façade features a mix of warm wood accents, sleek stonework, and expansive windows that invite natural light inside while adding architectural interest. A spacious covered entryway with a custom wood front door welcomes guests with both style and warmth. Thoughtful landscaping and modern exterior lighting complete the look, creating curb appeal that perfectly complements the home’s contemporary design.

 Anthony Michael Interior Design, Ltd.
JACOB HAND PHOTOGRAPHY
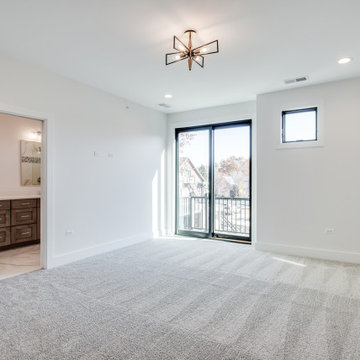
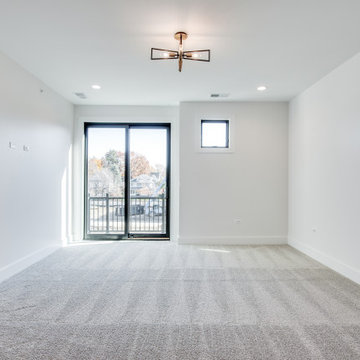
Bedroom - mid-sized contemporary guest dark wood floor bedroom idea in Chicago with multicolored walls
Bedroom - mid-sized contemporary guest dark wood floor bedroom idea in Chicago with multicolored walls


Sponsored
Plain City, OH

The Creative Kitchen Company
Columbus Area Kitchen Remodeling and Refacing Professional
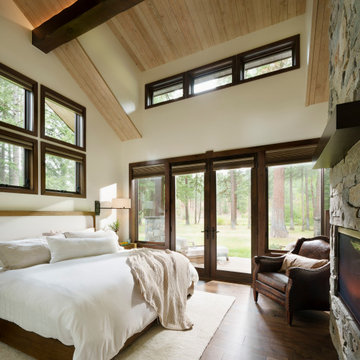
 Tamarack Construction Co. Inc.
This stunning custom bedroom features vaulted tongue-and-groove ceilings, exposed timber beamwork, expansive windows, and a cozy fireplace—creating the perfect balance of warmth, light, and luxury. Designed and built by Tamarack Construction, this space showcases timeless craftsmanship and the beauty of custom timber frame living.

 Keechi Creek Builders
This striking estate by Keechi Creek Builders exemplifies the sophistication and craftsmanship of a premier custom home builder in Tomball, TX. Set against the rustic charm of the Tomball landscape, the home’s grand timber trusses, steep gables, and natural stone exterior showcase architectural excellence. Expansive windows and custom wood doors frame serene views, while warm, earthy materials and precision millwork reflect the refined lifestyle of its homeowners. Every detail—from the hand-forged iron accents to the seamless integration of indoor-outdoor living—speaks to Keechi Creek Builders' dedication to luxurious, tailored home design.

 MossCreek
Designed by MossCreek, this beautiful timber frame home includes signature MossCreek style elements such as natural materials, expression of structure, elegant rustic design, and perfect use of space in relation to build site. Photo by Mark Smith
83