
Search results for "M decking" in Home Design Ideas
 M-Squared Contracting Inc.

Perched above High Park, this family home is a crisp and clean breath of fresh air! Lovingly designed by the homeowner to evoke a warm and inviting country feel, the interior of this home required a full renovation from the basement right up to the third floor with rooftop deck. Upon arriving, you are greeted with a generous entry and elegant dining space, complemented by a sitting area, wrapped in a bay window.
Central to the success of this home is a welcoming oak/white kitchen and living space facing the backyard. The windows across the back of the house shower the main floor in daylight, while the use of oak beams adds to the impact. Throughout the house, floor to ceiling millwork serves to keep all spaces open and enhance flow from one room to another.
The use of clever millwork continues on the second floor with the highly functional laundry room and customized closets for the children’s bedrooms. The third floor includes extensive millwork, a wood-clad master bedroom wall and an elegant ensuite. A walk out rooftop deck overlooking the backyard and canopy of trees complements the space. Design elements include the use of white, black, wood and warm metals. Brass accents are used on the interior, while a copper eaves serves to elevate the exterior finishes.

 M-Squared Contracting Inc.
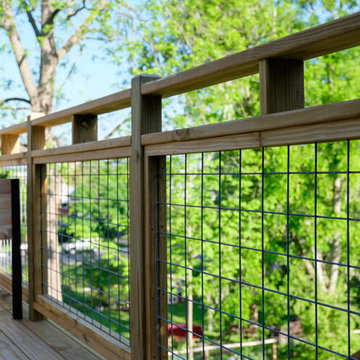

Perched above High Park, this family home is a crisp and clean breath of fresh air! Lovingly designed by the homeowner to evoke a warm and inviting country feel, the interior of this home required a full renovation from the basement right up to the third floor with rooftop deck. Upon arriving, you are greeted with a generous entry and elegant dining space, complemented by a sitting area, wrapped in a bay window.
Central to the success of this home is a welcoming oak/white kitchen and living space facing the backyard. The windows across the back of the house shower the main floor in daylight, while the use of oak beams adds to the impact. Throughout the house, floor to ceiling millwork serves to keep all spaces open and enhance flow from one room to another.
The use of clever millwork continues on the second floor with the highly functional laundry room and customized closets for the children’s bedrooms. The third floor includes extensive millwork, a wood-clad master bedroom wall and an elegant ensuite. A walk out rooftop deck overlooking the backyard and canopy of trees complements the space. Design elements include the use of white, black, wood and warm metals. Brass accents are used on the interior, while a copper eaves serves to elevate the exterior finishes.
Find the right local pro for your project
 studio M MERGE
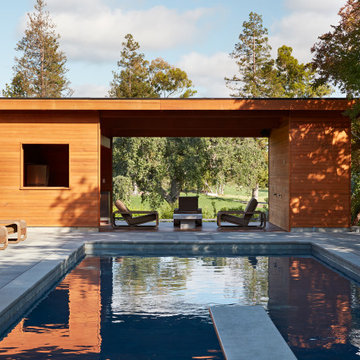
Pool and landscaping design my studio M MERGE, pool house design by Klopf Architecture.
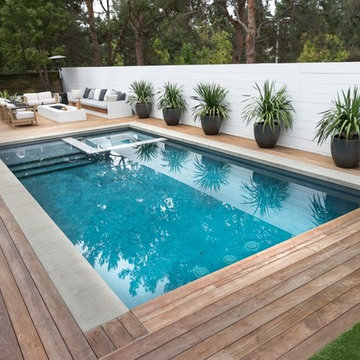
Pool landscaping - large 1950s backyard stone and rectangular lap pool landscaping idea in San Francisco
Pool landscaping - large 1950s backyard stone and rectangular lap pool landscaping idea in San Francisco


 M/I Homes
Living Room

Mid-sized transitional open concept medium tone wood floor living room photo in Columbus with gray walls, a corner fireplace, a wood fireplace surround and a wall-mounted tv
Mid-sized transitional open concept medium tone wood floor living room photo in Columbus with gray walls, a corner fireplace, a wood fireplace surround and a wall-mounted tv
 Chicago Green Design Inc.
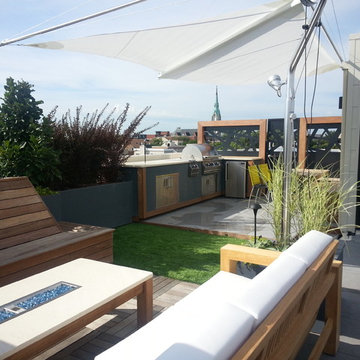
This small modern rooftop was a challenge to design as we wanted to give the client the feel of an open design but also give them rooms with comfort. This project contains a kitchen with fridge, grill, stove top, and storage. kitchen table Water-jet cut panels, small grassy area, lounge area with one of our custom fire tables and a 360 deg rotating sail shade and custom planter counterweight. Photos by: Don Maldonado



 Armadillo Convertible Room Solutions
Available in different fabrics and colors.
All products are custom made.
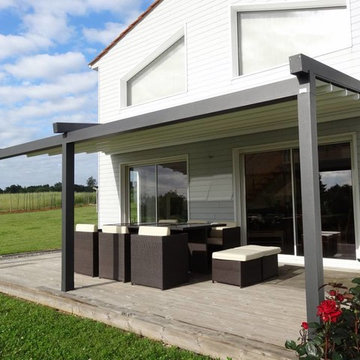
We chose the top-rated "Gennius Awning" for our FlexRoof.
The FlexRoof is a roller-roof system, from KE Durasol Awnings, one of the best rated awning companies.
The FlexRoof is more unique than traditional awnings on the market, such as retractable awnings.
The FlexRoof is built onto a pergola-type frame (or mounted onto a FlexRoom) which aesthetically enhances your outdoor space and adds function as an outdoor room. The FlexRoof provides overhead protection from outdoor elements with design and innovation.
Our FlexRoof can be installed together with or separately from a FlexRoom. All FlexRoofs are custom designed and are available in a variety of frame options, fabrics, and colors. Lights and/or speaker installations are optional.

 Hammer Architects
Peter Vanderwarker
Inspiration for a mid-sized 1950s light wood floor and brown floor great room remodel in Boston with white walls and a two-sided fireplace
Inspiration for a mid-sized 1950s light wood floor and brown floor great room remodel in Boston with white walls and a two-sided fireplace
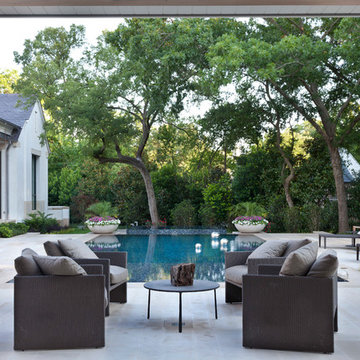
 M. M. Moore Fine Gardens & Masonry
This infinity edge all-tile pool and spa is surrounded by a cut leuders limestone deck. Dallas and Fort Worth architect Ralph Duesing designed the main house, garage and cabana. M. M. Moore managed the construction of the grounds, hardscape and pool.
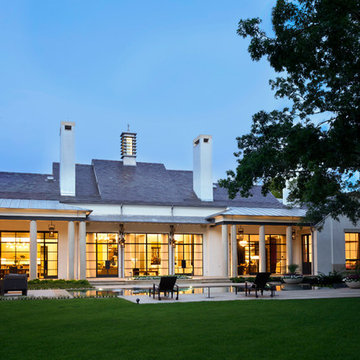 M. M. Moore Fine Gardens & Masonry
This infinity edge all-tile pool and spa is surrounded by a cut leuders limestone deck. Dallas and Fort Worth architect Ralph Duesing designed the main house, garage and cabana. M. M. Moore managed the construction of the grounds, hardscape and pool.
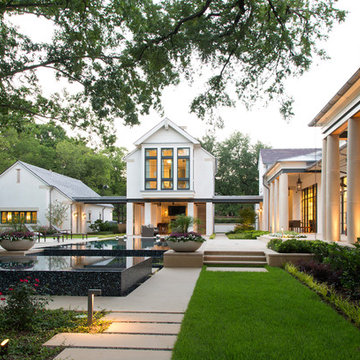 M. M. Moore Fine Gardens & Masonry
This infinity edge all-tile pool and spa is surrounded by a cut leuders limestone deck. Dallas and Fort Worth architect Ralph Duesing designed the main house, garage and cabana. M. M. Moore managed the construction of the grounds, hardscape and pool.



 Decks & Patio Covers
A white powder coated aluminum frame with Solar White impact resistant acrylic panels bring maximum light into this classic rambler and provide covered outdoor living space.
 Paul Lafrance Design
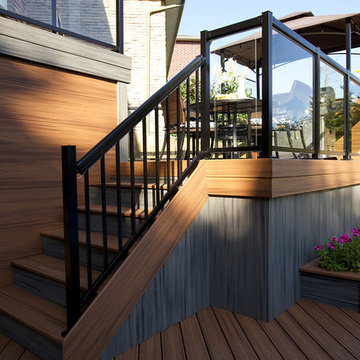
We opened up the view for this project with a cool, LED-lit glass railing and transitioned it elegantly down to ground level. The lower level of this deck includes a sheltered lounge and a cozy little private hot tub! Deisgned and Built by Paul Lafrance Design.
 WETSTYLE
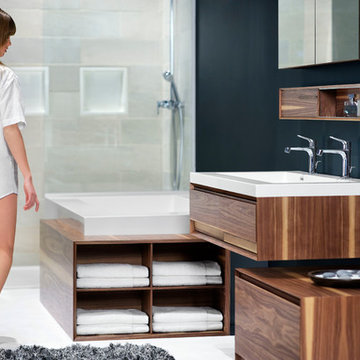
In keeping with WETSTYLE’s enduring philosophy that customization is a tenet of true luxury, the M Collection’s minimalist, modular design provides unparalleled flexibility and freedom to create a one-of-a-kind sanctuary. Boldly geometric and Japanese-inspired in spirit, the five components comprising the group come in an array of sizes, three materials and nine finishes, allowing for myriad configurations.
The line is crafted from renewable hardwoods, which are selected, assembled and stained by hand. Premium-quality touches including beveled edges on the cabinetwork, concealed European hinges and slow-closing drawers made of solid dovetailed maple speak to WETSTYLE’s obsessive attention to detail. And the collection’s beauty and quality are much more than skin-deep: even the interiors of the drawers and cabinetry are fully finished.
Both the Walnut and Oak options are hand-finished with four coats of a special marine grade sealant, a finish designed for boat decks, ensuring moisture, stain and damage resistance and earning the highest rating (Level 5) offered by the American Woodworking Institute. Like all WETSTYLE products, the collection is custom-made to order.
CLICK HERE TO FIND A WETSTYLE DEALER NEAR YOU
http://wetstyle.ca/dealer-locator-form



 M.A.K. Remodeling Services
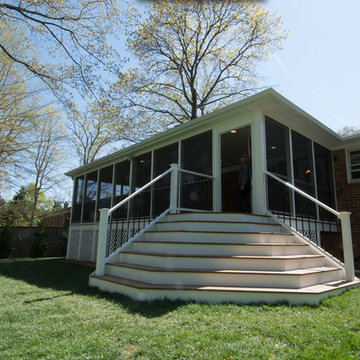
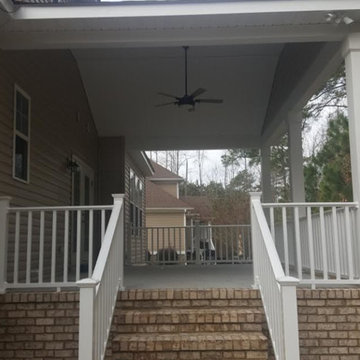
Inspiration for a mid-sized timeless backyard deck remodel in DC Metro with a roof extension

82