
Search results for "M decking" in Home Design Ideas

 Eberlein Design Consultants Ltd.
Photo Credit: Tom Crane
Example of a large classic rooftop rooftop outdoor kitchen deck design in Philadelphia
Example of a large classic rooftop rooftop outdoor kitchen deck design in Philadelphia

 Studio H Landscape Architecture
Photography by Studio H Landscape Architecture. Post processing by Isabella Li.
This is an example of a small contemporary drought-tolerant and full sun backyard stone garden path in Orange County.
This is an example of a small contemporary drought-tolerant and full sun backyard stone garden path in Orange County.
 RaceDeck
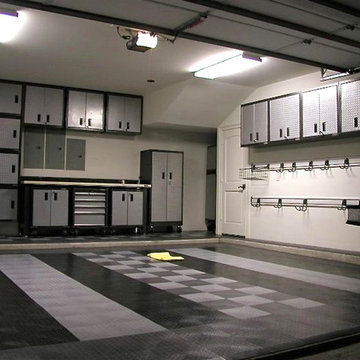
Genuine RaceDeck® Garage Floors - https://www.racedeck.com - this garage was floored with RaceDeck Diamond style in alloy, graphite and black garage floors
Find the right local pro for your project

 Maria Barcelona Interiors, LLC
Pool
Photo by: SNAP Photography

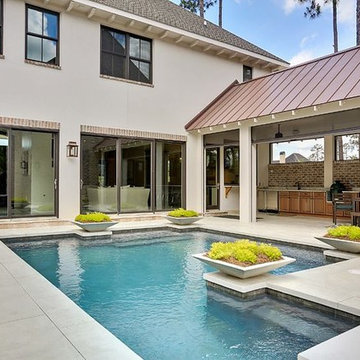
Inspiration for a transitional pool remodel in New Orleans
Inspiration for a transitional pool remodel in New Orleans


 Tina M. Yotka - Container Gardens Extraordinaire
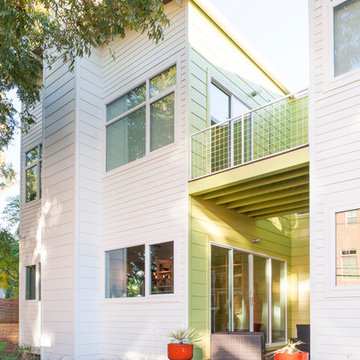
Design ideas for a mid-sized traditional full sun front yard landscaping in New York for summer.

Sponsored
Fredericksburg, OH

High Point Cabinets
Columbus' Experienced Custom Cabinet Builder | 4x Best of Houzz Winner
 M-Squared Contracting Inc.
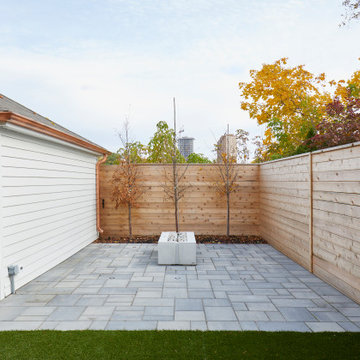
Perched above High Park, this family home is a crisp and clean breath of fresh air! Lovingly designed by the homeowner to evoke a warm and inviting country feel, the interior of this home required a full renovation from the basement right up to the third floor with rooftop deck. Upon arriving, you are greeted with a generous entry and elegant dining space, complemented by a sitting area, wrapped in a bay window.
Central to the success of this home is a welcoming oak/white kitchen and living space facing the backyard. The windows across the back of the house shower the main floor in daylight, while the use of oak beams adds to the impact. Throughout the house, floor to ceiling millwork serves to keep all spaces open and enhance flow from one room to another.
The use of clever millwork continues on the second floor with the highly functional laundry room and customized closets for the children’s bedrooms. The third floor includes extensive millwork, a wood-clad master bedroom wall and an elegant ensuite. A walk out rooftop deck overlooking the backyard and canopy of trees complements the space. Design elements include the use of white, black, wood and warm metals. Brass accents are used on the interior, while a copper eaves serves to elevate the exterior finishes.
 Inner City Skyline
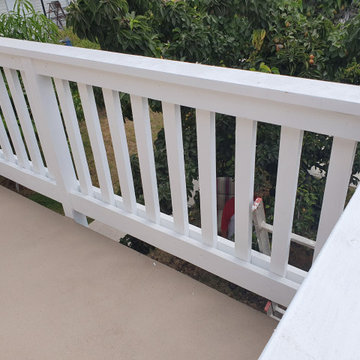
Deck Restoration and Repair Services
https://www.innercityskylineinc.com/deck-remodeling-huntington-beach


 Denise Quade Design
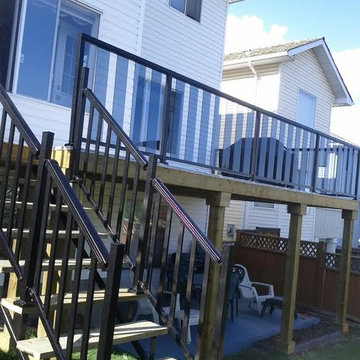
The two sided fireplace is above the bathtub in the bathroom and at the foot of the bed in the bedroom. The wall is tiled on both sides and the archway into the bathroom is tiled also. A traditional looking faucet with a hand sprayer was added. The drop in tub is classic white and the tub deck is tiled.
 Hydroscapes LLC

Lap pool 40' in length with perimeter overflow spa with Sicis Glass tile exterior, edge of spa and water line tile of pool and spa. Coping/decking is commercial grade porcelain tile. Tile on pool is a stone porcelain look and on decking is wood look.


Sponsored
Delaware, OH

Buckeye Basements, Inc.
Central Ohio's Basement Finishing ExpertsBest Of Houzz '13-'21

 Housing First Minnesota
Stonewood, LLC
Artisan Home Tour 2016
Inspiration for an exterior home remodel in Minneapolis
Inspiration for an exterior home remodel in Minneapolis
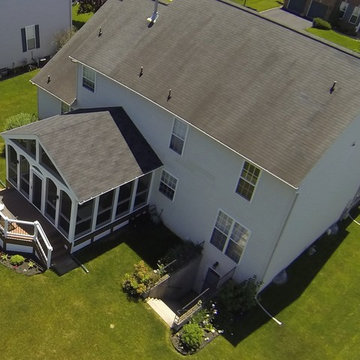
 Cedarbrook Outdoor Design/Build
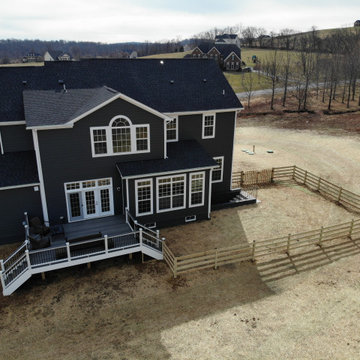
Custom built deck and screened porch. Decking is Azek Acacia in porch and Morado on small deck w/ white PVC handrail w/ black round balusters. M5 Signs photo creds.


Sponsored
Columbus, OH

Hope Restoration & General Contracting
Columbus Design-Build, Kitchen & Bath Remodeling, Historic Renovations
 M. Designs Architects
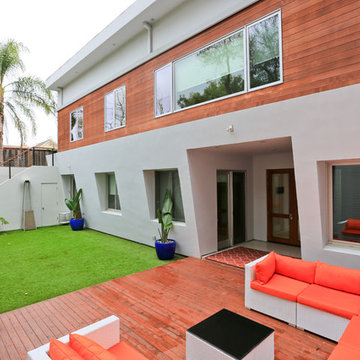
Example of a large minimalist backyard patio design in San Francisco with decking
 Citywide Sundecks & Railings

Duradek vinyl deck over garage at front of home with topless glass railings
Example of a mid-sized beach style rooftop deck design in Vancouver with no cover
Example of a mid-sized beach style rooftop deck design in Vancouver with no cover
 SV Design
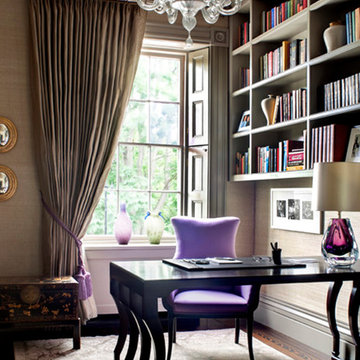
Located on the flat of Beacon Hill, this iconic building is rich in history and in detail. Constructed in 1828 as one of the first buildings in a series of row houses, it was in need of a major renovation to improve functionality and to restore as well as re-introduce charm.Originally designed by noted architect Asher Benjamin, the renovation was respectful of his early work. “What would Asher have done?” was a common refrain during design decision making, given today’s technology and tools.
Photographer: Bruce Buck
79