
Search results for "M decking" in Home Design Ideas

 Anchor Builders
Design & Build Team: Anchor Builders,
Photographer: Andrea Rugg Photography
Inspiration for a mid-sized transitional gray two-story concrete fiberboard gable roof remodel in Minneapolis
Inspiration for a mid-sized transitional gray two-story concrete fiberboard gable roof remodel in Minneapolis
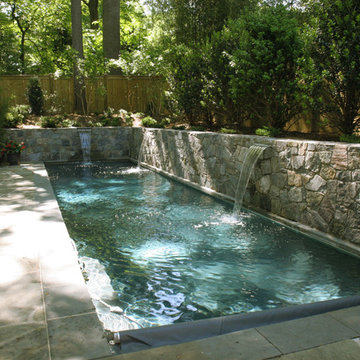
 Land Art Design, Inc.
This lap pool maximizes the space in a Bethesda backyard with fieldstone retaining walls that offer privacy and structure. Three sheer descent waterfalls add sound and movement to the swimming pool.
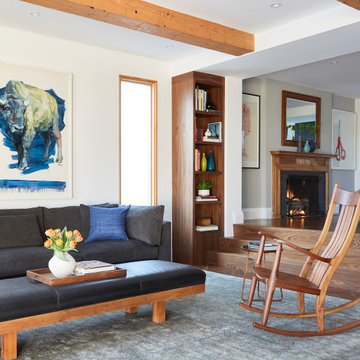
 M-Squared Contracting Inc.
Perched high above the Islington Golf course, on a quiet cul-de-sac, this contemporary residential home is all about bringing the outdoor surroundings in. In keeping with the French style, a metal and slate mansard roofline dominates the façade, while inside, an open concept main floor split across three elevations, is punctuated by reclaimed rough hewn fir beams and a herringbone dark walnut floor. The elegant kitchen includes Calacatta marble countertops, Wolf range, SubZero glass paned refrigerator, open walnut shelving, blue/black cabinetry with hand forged bronze hardware and a larder with a SubZero freezer, wine fridge and even a dog bed. The emphasis on wood detailing continues with Pella fir windows framing a full view of the canopy of trees that hang over the golf course and back of the house. This project included a full reimagining of the backyard landscaping and features the use of Thermory decking and a refurbished in-ground pool surrounded by dark Eramosa limestone. Design elements include the use of three species of wood, warm metals, various marbles, bespoke lighting fixtures and Canadian art as a focal point within each space. The main walnut waterfall staircase features a custom hand forged metal railing with tuning fork spindles. The end result is a nod to the elegance of French Country, mixed with the modern day requirements of a family of four and two dogs!
Find the right local pro for your project

 M-Squared Contracting Inc.

This expansive turn-of-the-century home in the heart of Summerhill was previously renovated in a classic ‘80’s style and needed a substantial makeover. The front half remained traditional while the back of the home was completely opened up and styled in a very modern aesthetic complete with huge windows, oversized skylights, custom exterior metal panels, and natural thermally modified Ash cladding. The wide open kitchen is a chef's dream and the ceiling soars up 20 feet!
 Growsgreen Landscape Design

This space defines the hub of the garden, I placed it in the corner so it is central to the ADU and the dining area/access from the house. The BBQ is now part of the social space. The raised planter and walls all are functions of design but also reflect my solution for the many grading levels on the neighboring perimeter spaces as well as grading within the former space and act to create floating bench and BBQ moments I programmed in. The concrete plinth is for extra seating/food or plant displays.


Sponsored
Delaware, OH

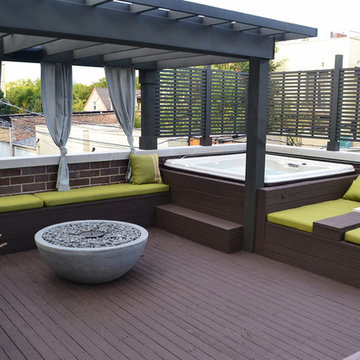
Buckeye Basements, Inc.
Central Ohio's Basement Finishing ExpertsBest Of Houzz '13-'21
 RoehrSchmitt Architecture
Gilbertson Photography
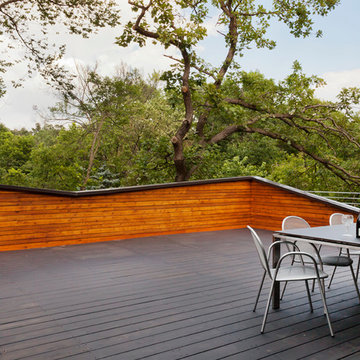
Large minimalist rooftop deck photo in Minneapolis with no cover
Large minimalist rooftop deck photo in Minneapolis with no cover
 Workroom C

Pool deck off of main house overlooking a canyon in the East Bay.
Photos by Eric Zepeda Studio
Inspiration for a large mid-century modern side yard water fountain deck remodel in San Francisco with no cover
Inspiration for a large mid-century modern side yard water fountain deck remodel in San Francisco with no cover
 Houghland Architecture, Inc.
Charlotte Real Estate Photos

Mid-sized transitional screened-in back porch photo in Charlotte with decking and a roof extension
Mid-sized transitional screened-in back porch photo in Charlotte with decking and a roof extension
 M Gregory Construction LLC
Mark Gregory
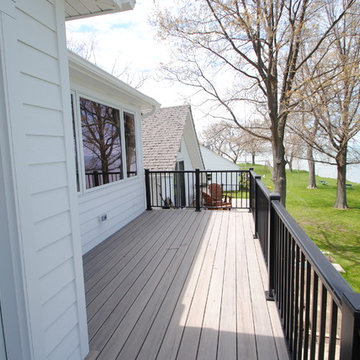
Example of a large classic backyard deck design in Cleveland with no cover
Example of a large classic backyard deck design in Cleveland with no cover
 M. Botanica Landscape Design
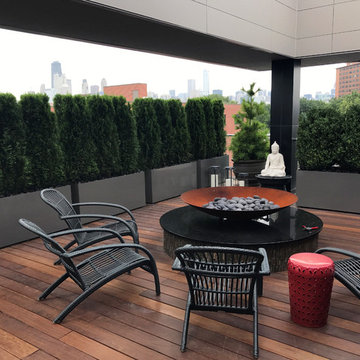
Contemporary urban decks utilize entertainment and personal leisure space in your home. Clean lines, fresh material palettes, and an abundance of greenery brings a fresh environment all year long.



 M. Designs Architects
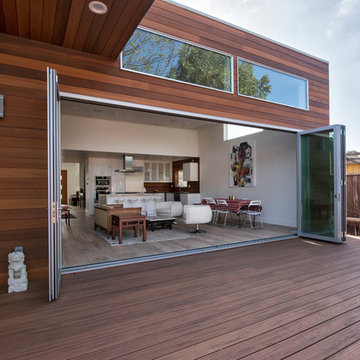
This award winning remodel has made the most use of space. By bringing the outdoors in, by making a wooden deck and having the living room area completely open up by glass sliding doors, the kitchen and living get transferred outside. The Before picture of the backyard shows how this area is totally transformed
Photography: Thomas Grubba
 Allison Ong Shreffler, Architect / AOS Architect

ADDITION & ALTERATION TO DUTCH COLONIAL HOME: This is the rear view of the addition. The rooflines were designed to match the dutch colonial profile and enhance the original structure. The Great room addition at the rear overlooks French door panels Preserving the character of this Dutch Colonial Home while expanding the living space was the key to the success of this design. A great room and eat in kitchen were added at the rear. A wrap around front porch was added to give the home curb appeal without sacrificing the original design.

 Star of Texas Landscape

Party lights have been assembled on a steel loop frame and suspended from the large trees above to create a cool atmosphere in the yard. The circle of lights is suspended directly above the round Ipe deck, and built to the same size.

 Brenner Architecture Group
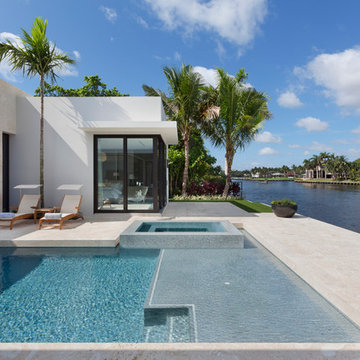
Inspiration for a mid-sized modern backyard concrete and rectangular lap hot tub remodel in Miami
 M James Architecture
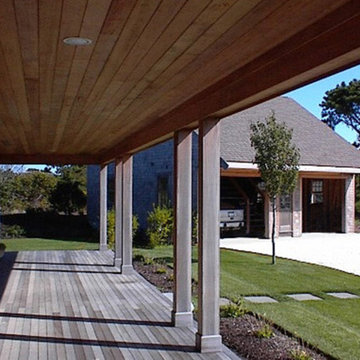
Perched on the highest point on Nantucket, this “upside down house” optimized the available water views by placing the main public rooms and master suite on the second floor and carefully framing the major view to Madaket and the islands beyond. The wrap-around porch and second floor decks cater to the owners desire to maximize opportunities to explore the property and to encounter the surrounding views.
 Synergy Outdoor

Inspiration for a mid-sized timeless screened-in back porch remodel in Atlanta with a roof extension
80