
Search results for "M decking" in Home Design Ideas


 D & M Outdoor Living Spaces
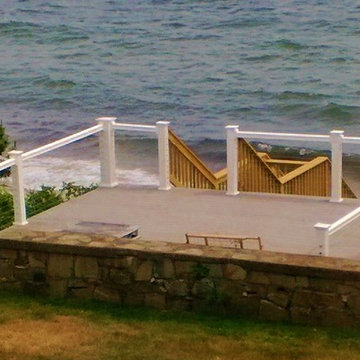
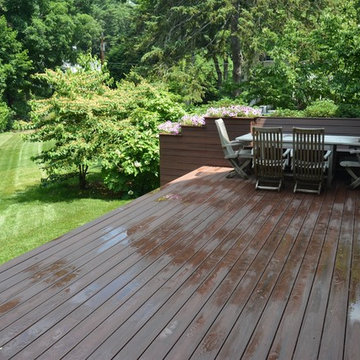
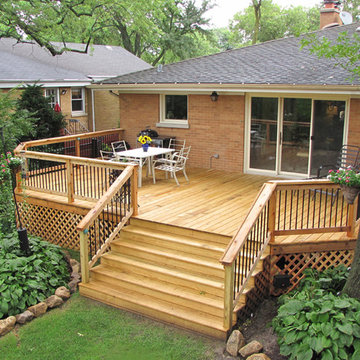
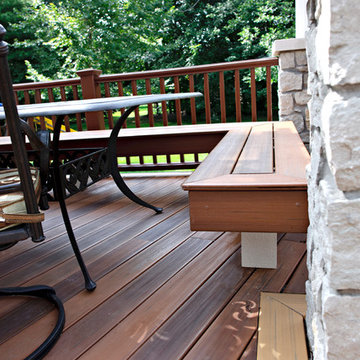
This DM Outdoor Living Spaces projects was completed in Western Springs. The deck was constructed with Dm Rail and cedar decking from Trex, Lighting fixtures from Site One and River rocks under the deck from Lurvey landscaping
Image may contain: plant, house, tree and outdoor
Find the right local pro for your project

 P&M Caseworks, LLC
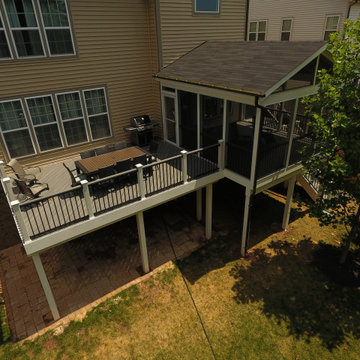
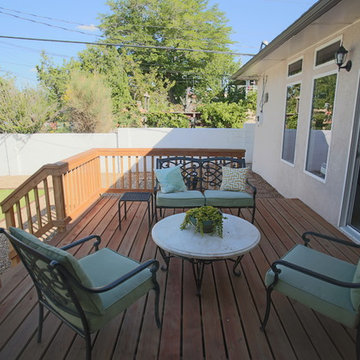
New Deck off Room Addition
Mid-sized trendy backyard deck photo in Albuquerque with no cover
Mid-sized trendy backyard deck photo in Albuquerque with no cover
 Paul Lafrance Design
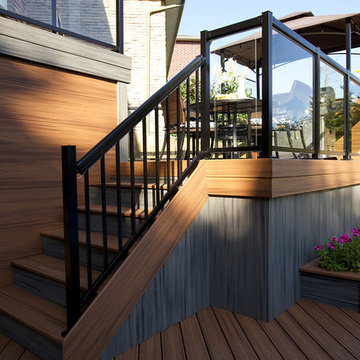
We opened up the view for this project with a cool, LED-lit glass railing and transitioned it elegantly down to ground level. The lower level of this deck includes a sheltered lounge and a cozy little private hot tub! Deisgned and Built by Paul Lafrance Design.
 WETSTYLE
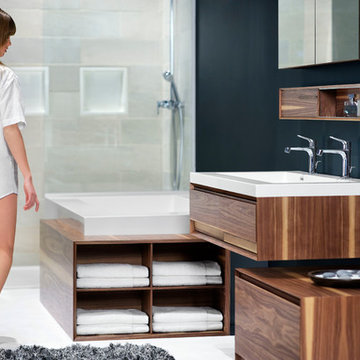
In keeping with WETSTYLE’s enduring philosophy that customization is a tenet of true luxury, the M Collection’s minimalist, modular design provides unparalleled flexibility and freedom to create a one-of-a-kind sanctuary. Boldly geometric and Japanese-inspired in spirit, the five components comprising the group come in an array of sizes, three materials and nine finishes, allowing for myriad configurations.
The line is crafted from renewable hardwoods, which are selected, assembled and stained by hand. Premium-quality touches including beveled edges on the cabinetwork, concealed European hinges and slow-closing drawers made of solid dovetailed maple speak to WETSTYLE’s obsessive attention to detail. And the collection’s beauty and quality are much more than skin-deep: even the interiors of the drawers and cabinetry are fully finished.
Both the Walnut and Oak options are hand-finished with four coats of a special marine grade sealant, a finish designed for boat decks, ensuring moisture, stain and damage resistance and earning the highest rating (Level 5) offered by the American Woodworking Institute. Like all WETSTYLE products, the collection is custom-made to order.
CLICK HERE TO FIND A WETSTYLE DEALER NEAR YOU
http://wetstyle.ca/dealer-locator-form



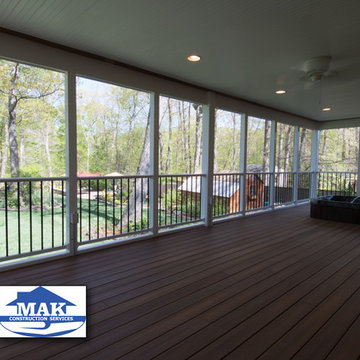
 M.A.K. Remodeling Services
Inspiration for a mid-sized timeless backyard deck remodel in DC Metro with a roof extension
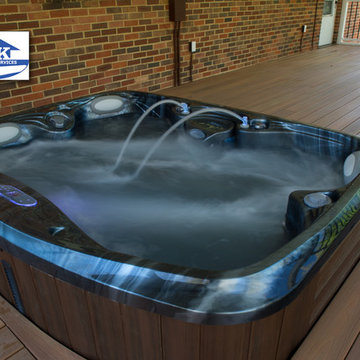 M.A.K. Remodeling Services
Example of a mid-sized classic backyard deck design in DC Metro with a roof extension
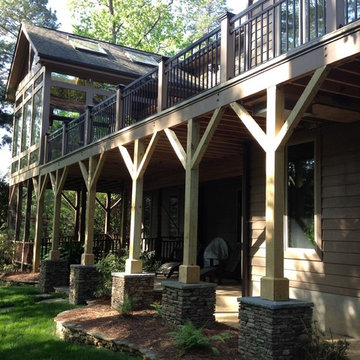

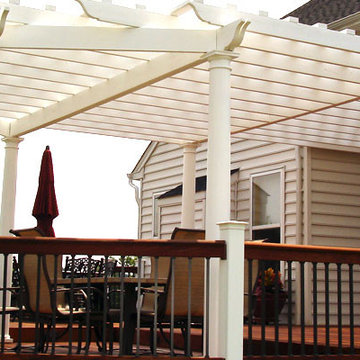
 R & M Construction Company
Inspiration for a mid-sized timeless backyard deck container garden remodel in Philadelphia with a pergola
 Homes by C.M. Watson
Amy Harnish, Portraiture Studio

Deck - large transitional backyard deck idea in Indianapolis with a fire pit and a pergola
Deck - large transitional backyard deck idea in Indianapolis with a fire pit and a pergola

Sponsored
Columbus, OH

Hope Restoration & General Contracting
Columbus Design-Build, Kitchen & Bath Remodeling, Historic Renovations
 AVI Windows & Doors

AVI Windows and Doors offers the Marvin Ultimate Multi-Slide door. Smoothly slide it open and invite into your home expansive views, Available in configurations up to 56 feet wide and 12 feet high, stacked or pocket design.
 M-Squared Contracting Inc.
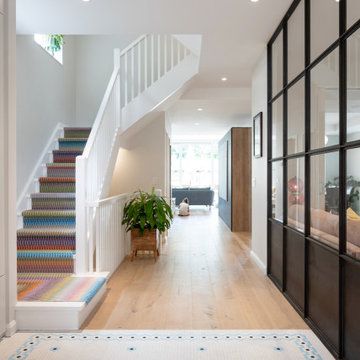
A truly special property located in a sought after Toronto neighbourhood, this large family home renovation sought to retain the charm and history of the house in a contemporary way. The full scale underpin and large rear addition served to bring in natural light and expand the possibilities of the spaces. A vaulted third floor contains the master bedroom and bathroom with a cozy library/lounge that walks out to the third floor deck - revealing views of the downtown skyline. A soft inviting palate permeates the home but is juxtaposed with punches of colour, pattern and texture. The interior design playfully combines original parts of the home with vintage elements as well as glass and steel and millwork to divide spaces for working, relaxing and entertaining. An enormous sliding glass door opens the main floor to the sprawling rear deck and pool/hot tub area seamlessly. Across the lawn - the garage clad with reclaimed barnboard from the old structure has been newly build and fully rough-in for a potential future laneway house.

 TOTAL CONCEPTS
Example of a country white tile bathroom design in San Francisco with an undermount sink, recessed-panel cabinets, white cabinets and white walls
 TOTAL CONCEPTS
Inspiration for a large farmhouse white two-story wood exterior home remodel in San Francisco



 Klopf Architecture
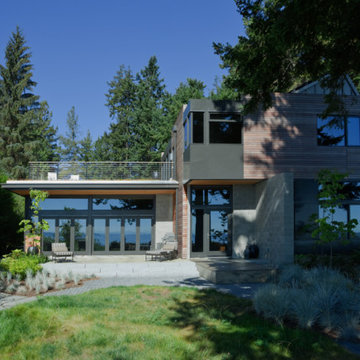
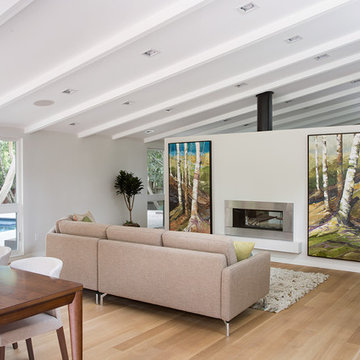
The owners of this property had been away from the Bay Area for many years, and looked forward to returning to an elegant mid-century modern house. The one they bought was anything but that. Faced with a “remuddled” kitchen from one decade, a haphazard bedroom / family room addition from another, and an otherwise disjointed and generally run-down mid-century modern house, the owners asked Klopf Architecture and Envision Landscape Studio to re-imagine this house and property as a unified, flowing, sophisticated, warm, modern indoor / outdoor living space for a family of five.
Opening up the spaces internally and from inside to out was the first order of business. The formerly disjointed eat-in kitchen with 7 foot high ceilings were opened up to the living room, re-oriented, and replaced with a spacious cook's kitchen complete with a row of skylights bringing light into the space. Adjacent the living room wall was completely opened up with La Cantina folding door system, connecting the interior living space to a new wood deck that acts as a continuation of the wood floor. People can flow from kitchen to the living / dining room and the deck seamlessly, making the main entertainment space feel at once unified and complete, and at the same time open and limitless.
Klopf opened up the bedroom with a large sliding panel, and turned what was once a large walk-in closet into an office area, again with a large sliding panel. The master bathroom has high windows all along one wall to bring in light, and a large wet room area for the shower and tub. The dark, solid roof structure over the patio was replaced with an open trellis that allows plenty of light, brightening the new deck area as well as the interior of the house.
All the materials of the house were replaced, apart from the framing and the ceiling boards. This allowed Klopf to unify the materials from space to space, running the same wood flooring throughout, using the same paint colors, and generally creating a consistent look from room to room. Located in Lafayette, CA this remodeled single-family house is 3,363 square foot, 4 bedroom, and 3.5 bathroom.
Klopf Architecture Project Team: John Klopf, AIA, Jackie Detamore, and Jeffrey Prose
Landscape Design: Envision Landscape Studio
Structural Engineer: Brian Dotson Consulting Engineers
Contractor: Kasten Builders
Photography ©2015 Mariko Reed
Staging: The Design Shop
Location: Lafayette, CA
Year completed: 2014

83