
Search results for "M decking" in Home Design Ideas
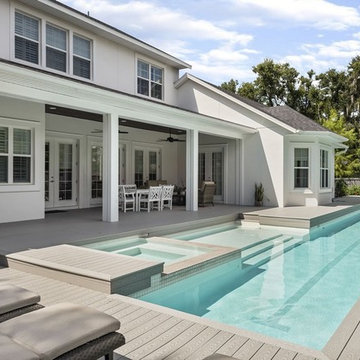

 Chervin Kitchen & Bath Inc.

Mid-sized beach style single-wall medium tone wood floor and gray floor wet bar photo in Toronto with an undermount sink, shaker cabinets, gray cabinets, quartz countertops, gray backsplash and wood backsplash
 Robert M. Cain, Architect
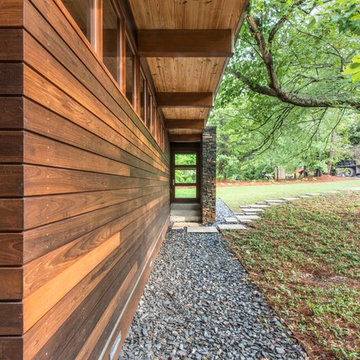
Pavers step gently down grade and along the drip line of the silver maple to the private entry to the in-law suite.
Siding: thermally treated poplar, Beams: syp glulams, decking: 1 1/2" x 6" syp t&g
Phtography: Fredrik Brauer
Find the right local pro for your project
 O plus L
Todd Goodman

Example of a large minimalist backyard rectangular hot tub design in Los Angeles with decking
Example of a large minimalist backyard rectangular hot tub design in Los Angeles with decking

 Fossil Creek Pools

Large mountain style backyard custom-shaped infinity hot tub photo in Austin with decking



 Living Stone Design + Build
A stunning rustic modern exterior blends organic materials and sleek design in this energy-efficient mountain retreat, showcasing sustainable construction and luxurious craftsmanship.
 Living Stone Design + Build
A stunning rustic modern exterior blends organic materials and sleek design in this energy-efficient mountain retreat, showcasing sustainable construction and luxurious craftsmanship.
 Ignacio Salas-Humara Architect LLC
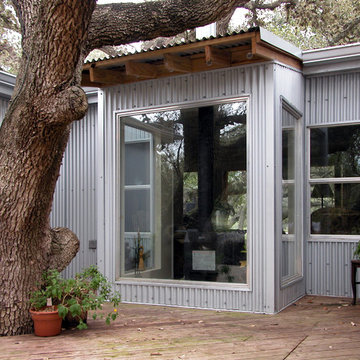
We added a rear deck around the oak tree for outdoor living and dining with access from the living, dining, and bedrooms.
PHOTO: Ignacio Salas-Humara
 M.J. Whelan Construction
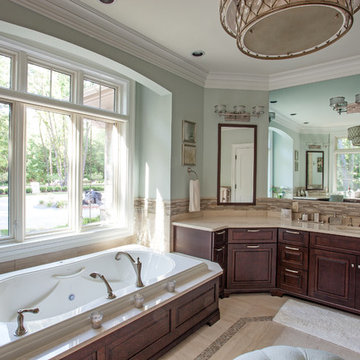
Master Suite
This beautiful luxury master bathroom was designed for the busy parents of three toddlers in mind. This relaxing space features finely built furniture style vanities in cherry with a rich espresso finish. His and her medicine cabinets were also built. A separate room was provided for the toilet and an armoire was constructed in the same cabinetry. The tub surround was created in the cherry cabinetry for a furniture style look. Countertops and the tub deck were finished in Botticino marble. The floor was finished in a unique stone and glass tile design with a rug pattern. The same 12” x 24” tile was used for the wainscoting and shower. A spacious 5' x 6’ spa shower with a frameless European glass door feature a variety of body sprays, rainheads and a steam unit. Heated towel bars and heated floors are just a few of the great amenities. One of the most spectacular features is a LED high-def TV hidden in the mirror. Under the double drum crystal chandelier is a perfectly sized ottoman by Baker. The result is a luxurious, master bath retreat that reflects the needs of this family.
Hall Of Portraits

 Rock Paper Hammer
Photography by Andrew Hyslop
Construction by Deep Creek Builders
Example of a small classic master white tile and subway tile marble floor bathroom design in Louisville with an undermount sink, shaker cabinets, white cabinets, marble countertops and gray walls
Example of a small classic master white tile and subway tile marble floor bathroom design in Louisville with an undermount sink, shaker cabinets, white cabinets, marble countertops and gray walls
 New Zealand Certified Builders Association

A contemporary outdoor entertainment area with a feature pool alongside a pergola, which features traditional fretwork to match the front house façade. To complete the backyard makeover, a 150m² kwila deck stretches from the pool, around the side of the house, to the front door.


 Reveal Design LLC
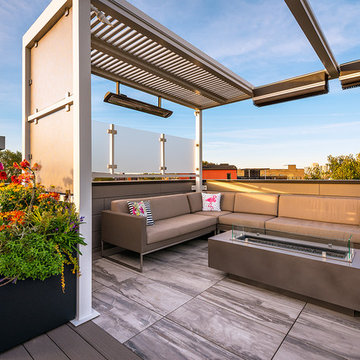
This Chicago rooftop deck has a wide open skyline view, and was a blank slate slate when we started the design. The aluminum powder coated pergola is lit up at night underneath and screen with illuminated 3-Form panels to create a separation from the rest of the rooftop deck. On top of the pergola there are retractable shade canopies from ShadeTree that can be opened and closed with ease pending on time of year and weather. They block the sun but not the rain. The walls are sleek and contemporary using composite boards from Lumberock. The decking is modular ceramic tile and Lumberock decking. There is an aluminum fire table from Ore Inc in the center of the lounge area and some acrylic screening to help with privacy and wind. This clean and contemporary rooftop is on single family home in Wicker Park. Finally there is a dog friendly lounge and turf area with a great view of the sunset. The planter boxes are aluminum and hand made by Ore Inc.
 Dragonetti Brothers Landscapes

Example of a mid-sized minimalist rooftop deck container garden design in New York with no cover
 Amy Martin Landscape Design

Created a multi-level outdoor living space to match the mid-century modern style of the home with upper deck and lower patio. Porcelain pavers create a clean pattern to offset the modern furniture, which is neutral in color and simple in shape to balance with the bold-colored accents.
 Pioneer Family Pools LW

Hot tub - mid-sized traditional backyard concrete paver aboveground hot tub idea in Toronto


 M Gooden Design
Photo: Roy Aguilar

Example of a large mid-century modern backyard deck design in Dallas with a fireplace and no cover
Example of a large mid-century modern backyard deck design in Dallas with a fireplace and no cover

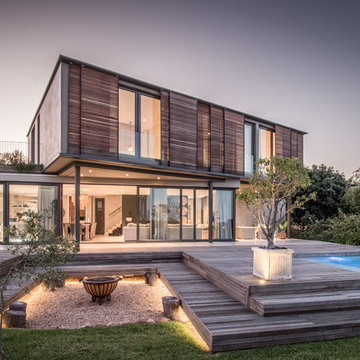
 Bloc Architects
PROGRAM: RESIDENTIAL
LOCATION: UMHLANGA, DURBAN, SOUTH AFRICA.
SIZE: 310m²
BLOC ARCHITECTS & KEVIN LLOYD ARCHITECTS
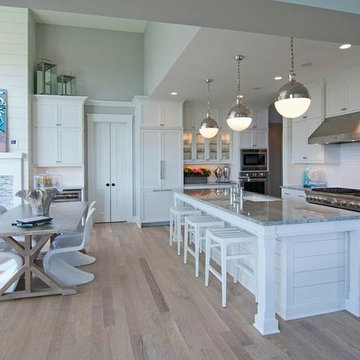
Designed concurrently with Umhlanga House 1, the ‘left over’ space between the houses was maximized to create an expansive lush garden. The ground floor living spaces are orientated to amplify the collective garden space. The bedrooms above are twisted to focus the view toward a green avenue and the Indian Ocean. The interior design by Moos Interior Architects.
95