
Search results for "M decking" in Home Design Ideas
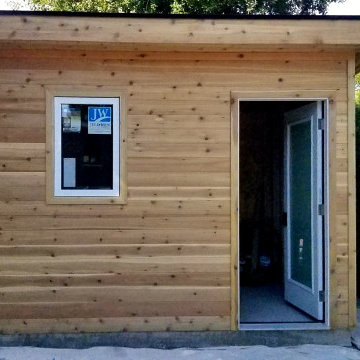

 M-Squared Contracting Inc.

Perched high above the Islington Golf course, on a quiet cul-de-sac, this contemporary residential home is all about bringing the outdoor surroundings in. In keeping with the French style, a metal and slate mansard roofline dominates the façade, while inside, an open concept main floor split across three elevations, is punctuated by reclaimed rough hewn fir beams and a herringbone dark walnut floor. The elegant kitchen includes Calacatta marble countertops, Wolf range, SubZero glass paned refrigerator, open walnut shelving, blue/black cabinetry with hand forged bronze hardware and a larder with a SubZero freezer, wine fridge and even a dog bed. The emphasis on wood detailing continues with Pella fir windows framing a full view of the canopy of trees that hang over the golf course and back of the house. This project included a full reimagining of the backyard landscaping and features the use of Thermory decking and a refurbished in-ground pool surrounded by dark Eramosa limestone. Design elements include the use of three species of wood, warm metals, various marbles, bespoke lighting fixtures and Canadian art as a focal point within each space. The main walnut waterfall staircase features a custom hand forged metal railing with tuning fork spindles. The end result is a nod to the elegance of French Country, mixed with the modern day requirements of a family of four and two dogs!
 studio M MERGE
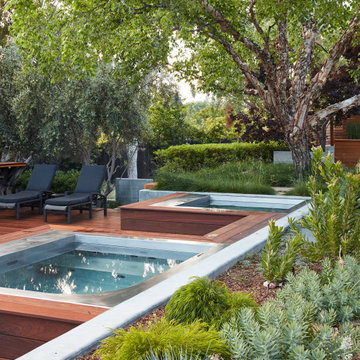
A cold plunge and hot tub are adjacent to the pool with steps for easy access between the different temperature experiences. Layered walls and plants beyond create privacy. A no mow lawn sits below the existing mature paper birch tree.
Find the right local pro for your project
 Colonial Reproductions, Inc.

This quaint beach cottage is nestled on the coastal shores of Martha's Vineyard.
Mid-sized beach style porch photo in Boston with decking and a pergola
Mid-sized beach style porch photo in Boston with decking and a pergola

 RollingPlanter

Rolling Planters, Commercial quality raised bed planter boxes made with locking wheels for mobility and for allowing your hardscape to be used for multiple activities. No messes due to tight construction and heavy environmentally friendly liner with drains. Drains / Liner provide water conservation.
Photo: LIz Duer, Red Berm
 M. Lahr Homes

Inspiration for a large transitional backyard tile patio kitchen remodel in Orlando with a roof extension


 Bromley Caldari Architects PC
Photo: www.mikikokikuyama.com
Inspiration for a modern exterior home remodel in New York
Inspiration for a modern exterior home remodel in New York
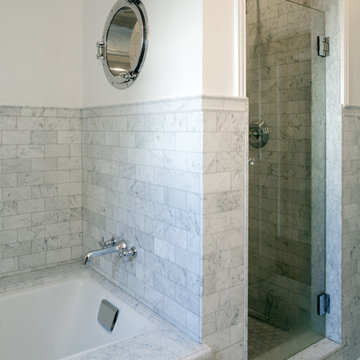
 JWT Associates
The bathroom was reworked to include a separate shower and tub. A porthole window was installed in the shower for natural light.
Photo by Lee Manning Photography

 Marula Landscape & Design
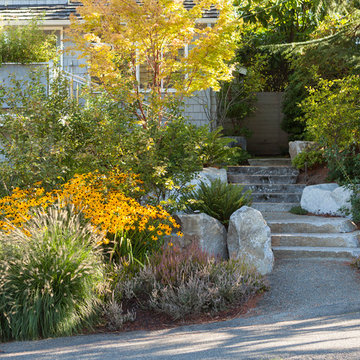
Inspiration for a mid-sized traditional partial sun front yard landscaping in Austin with decking for spring.

 Steve Masley Consulting and Design
The "secret ingredient" in organic container gardens: worm castings with live worms. Red compost worms convert organic nutrients in potting soils into plant-available form, and the last chamber of the worm gut is loaded with beneficial bacteria and fungi that boost plant immunity, cycle nutrients, and increase the water-holding capacity of the potting soil. Photo by Steve Masley.

 Curtis Horticulture, Inc.
Metal containers with specimen Agave 'Blue Glow'. Staghorn ferns on shaded wall.
Installed and maintained by Curtis Horticulture, Inc.
Mid-sized beach style porch container garden idea in San Francisco with decking
Mid-sized beach style porch container garden idea in San Francisco with decking
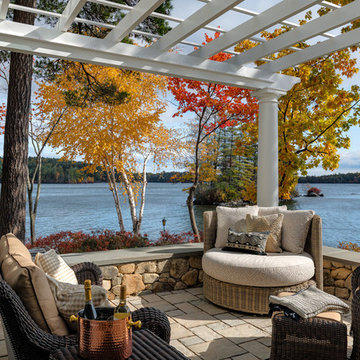
 Timothy M. Giguere, AIA - TMS Architects
Architectrure by TMS Architects
Rob Karosis Photography
Beach style home design photo in Boston
Beach style home design photo in Boston


 Rolling Landscapes Inc.
Photo by: Linda Oyama Bryan
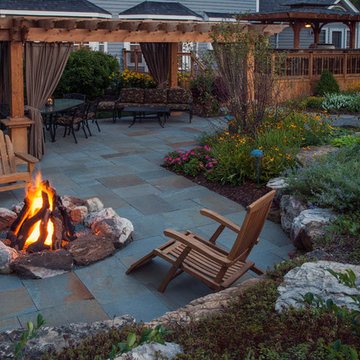
Elegant backyard stone patio photo in Chicago with a fire pit and a pergola
Elegant backyard stone patio photo in Chicago with a fire pit and a pergola
 Arrow. Land + Structures
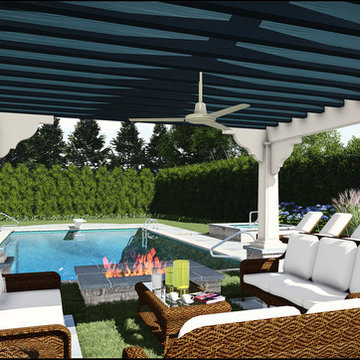
Arrow. Land + Structures. 3D Drawings - Proposed outdoor environment for a Frank Lloyd Wright Style Home in Glencoe, IL.
Design ideas for a modern backyard stone landscaping in Chicago.
Design ideas for a modern backyard stone landscaping in Chicago.
 G. M. Roth Design Remodeling, Inc.

Example of a small mountain style galley light wood floor and beige floor eat-in kitchen design in Manchester with a single-bowl sink, distressed cabinets, granite countertops, multicolored backsplash, stainless steel appliances, raised-panel cabinets, stone tile backsplash and no island
 M.O.Daby Design
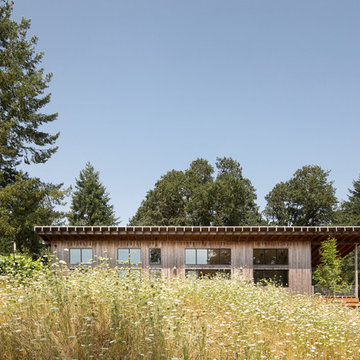
modern farmhouse
Dundee, OR
type: custom home + ADU
status: built
credits
design: Matthew O. Daby - m.o.daby design
interior design: Angela Mechaley - m.o.daby design
construction: Cellar Ridge Construction / homeowner
landscape designer: Bryan Bailey - EcoTone / homeowner
photography: Erin Riddle - KLIK Concepts

Sponsored
Columbus, OH
Free consultation for landscape design!

Peabody Landscape Group
Franklin County's Reliable Landscape Design & Contracting
 Joan Heaton Architects
Jim Westphalen
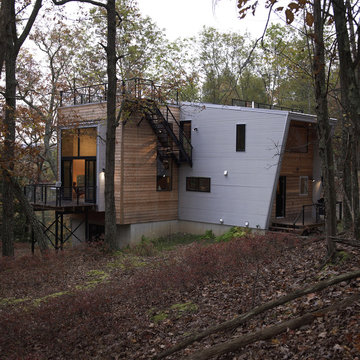

Mid-sized modern brown two-story wood exterior home idea in Burlington with a metal roof
Mid-sized modern brown two-story wood exterior home idea in Burlington with a metal roof

 Larson Shores Architects
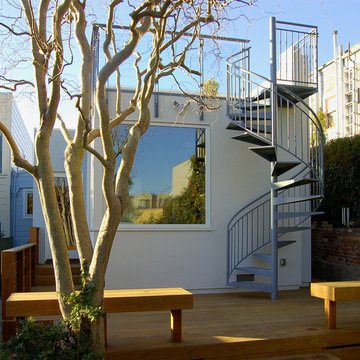
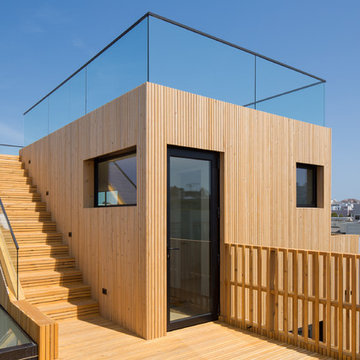
In collaboration with M-Projects, Larson Shores worked as architect of record with Amir Mortazavi to renovate and expand an existing two story home by adding two additional levels capturing views of the Golden Gate Bridge, downtown San Francisco, and the Pacific Heights Neighborhood.
Light, both natural and created, envelopes each room where open spaces flow seamlessly between the outdoors and the interior. The home, with a panoramic roof-top deck, is a contemporary showpiece built with exacting precision. The use of natural materials and the highest end finishes create a warm, inspiring environment in which art and technology blend.
98