
Search results for "M decor" in Home Design Ideas
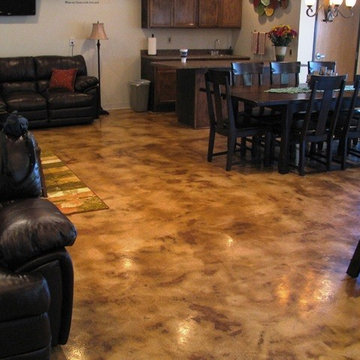
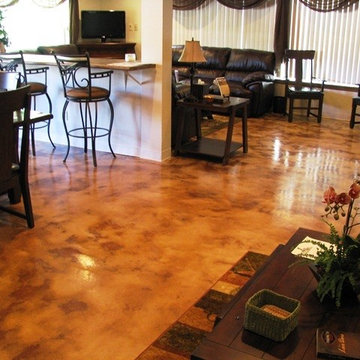
 M.J. Storey, Inc.
 Elite Crete Systems
Inspiration for a contemporary basement remodel in Portland Maine
Inspiration for a contemporary basement remodel in Portland Maine

 Paula Ables Interiors
An open floor plan with high ceilings and large windows adds to the contemporary style of this home. The view to the outdoors creates a direct connection to the homes outdoor living spaces and the lake beyond. Photo by Jacob Bodkin. Architecture by James LaRue Architects.
Find the right local pro for your project

 Upland Development, Inc.
Large transitional girl dark wood floor and brown floor childrens' room photo in Salt Lake City with white walls

Inspiration for a large timeless master carpeted bedroom remodel in Kansas City with green walls and no fireplace

 PLUMBERRY DESIGNS, INC.
Peter Rymwid Architectural Photography
Inspiration for a small victorian u-shaped medium tone wood floor eat-in kitchen remodel in New York with a drop-in sink, stainless steel appliances, an island, recessed-panel cabinets, marble countertops, white backsplash, marble backsplash and gray cabinets
Inspiration for a small victorian u-shaped medium tone wood floor eat-in kitchen remodel in New York with a drop-in sink, stainless steel appliances, an island, recessed-panel cabinets, marble countertops, white backsplash, marble backsplash and gray cabinets

 Muratore Construction + Design
Interior Design: Muratore Corp Designer, Cindy Bayon | Construction + Millwork: Muratore Corp | Photography: Scott Hargis
Mid-sized urban concrete floor kitchen/dining room combo photo in San Francisco with multicolored walls and no fireplace
Mid-sized urban concrete floor kitchen/dining room combo photo in San Francisco with multicolored walls and no fireplace



 Sweetlake Interior Design LLC
Master bathroom design & build in Houston Texas. This master bathroom was custom designed specifically for our client. She wanted a luxurious bathroom with lots of detail, down to the last finish. Our original design had satin brass sink and shower fixtures. The client loved the satin brass plumbing fixtures, but was a bit apprehensive going with the satin brass plumbing fixtures. Feeling it would lock her down for a long commitment. So we worked a design out that allowed us to mix metal finishes. This way our client could have the satin brass look without the commitment of the plumbing fixtures. We started mixing metals by presenting a chandelier made by Curry & Company, the "Zenda Orb Chandelier" that has a mix of silver and gold. From there we added the satin brass, large round bar pulls, by "Lewis Dolin" and the satin brass door knobs from Emtek. We also suspended a gold mirror in the window of the makeup station. We used a waterjet marble from Tilebar, called "Abernethy Marble." The cobalt blue interior doors leading into the Master Bath set the gold fixtures just right.

 Urban Oasis Design & Construction LLC
Inspiration for a large transitional backyard concrete patio remodel in Seattle with a fire pit and no cover

 Brooke Wagner Design
Ryan Garvin
Beach style living room photo in Orange County with beige walls, a standard fireplace and a wall-mounted tv
Beach style living room photo in Orange County with beige walls, a standard fireplace and a wall-mounted tv

 Kate Jackson Design
Nat Rea
Inspiration for a mid-sized coastal medium tone wood floor living room library remodel in Providence with beige walls, a standard fireplace, a stone fireplace and a concealed tv
Inspiration for a mid-sized coastal medium tone wood floor living room library remodel in Providence with beige walls, a standard fireplace, a stone fireplace and a concealed tv

 M. Elle Design
Bedroom - mediterranean master bedroom idea in Orange County with a standard fireplace

Sponsored
Sunbury, OH

J.Holderby - Renovations
Franklin County's Leading General Contractors - 2X Best of Houzz!
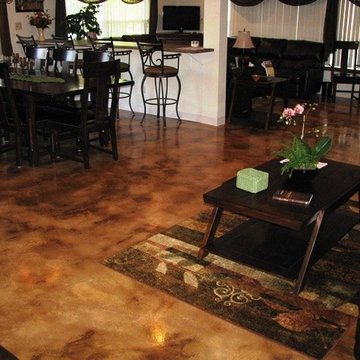 M.J. Storey, Inc.
 Elite Crete Systems
Inspiration for a contemporary basement remodel in Portland Maine
Inspiration for a contemporary basement remodel in Portland Maine

 Carolyn Thayer interiors
Inspiration for a large coastal open concept light wood floor living room remodel in Boston with gray walls, a standard fireplace and a wall-mounted tv
 M&M Interior Designs
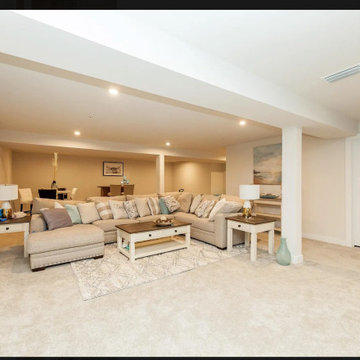
Inspiration for a large timeless underground carpeted and beige floor basement remodel in DC Metro with white walls and no fireplace



Sponsored
Columbus, OH

Hope Restoration & General Contracting
Columbus Design-Build, Kitchen & Bath Remodeling, Historic Renovations

 Dawn Hearn Interior Design
Front courtyard features natural wreaths on the front doors.
Tre Dunham with Fine Focus Photography
Example of a cottage stone exterior home design in Austin
Example of a cottage stone exterior home design in Austin

 Emerick Architects
A machined hood, custom stainless cabinetry and exposed ducting harkens to a commercial vibe. The 5'x10' marble topped island wears many hats. It serves as a large work surface, tons of storage, informal seating, and a visual line that separates the eating and cooking areas.
Photo by Lincoln Barber

 Damian Farrell Design Group
The bold and rustic kitchen is large enough to cook and entertain for many guests. The edges of the soapstone counter tops were left unfinished to add to the home's rustic charm.
Interior Design: Megan at M Design and Interiors
18