
Search results for "M decor" in Home Design Ideas

 Jeri Koegel Photography
Jeri Koegel
Example of a transitional open concept medium tone wood floor and brown floor living room design in Orange County with white walls and a standard fireplace
Example of a transitional open concept medium tone wood floor and brown floor living room design in Orange County with white walls and a standard fireplace

 User
Usersmall shelving pantry with rustic sliding door re-using former barn door from stables
Kitchen pantry - small farmhouse single-wall kitchen pantry idea in San Francisco
Kitchen pantry - small farmhouse single-wall kitchen pantry idea in San Francisco

 Brooks and Falotico Associates, Inc.
Michael Partenio
Beach style living room photo in New York with white walls
Beach style living room photo in New York with white walls
Find the right local pro for your project



 Timothy M. Giguere, AIA - TMS Architects
Architectrure by TMS Architects
Rob Karosis Photography
Hallway - coastal light wood floor hallway idea in Boston with gray walls
Hallway - coastal light wood floor hallway idea in Boston with gray walls
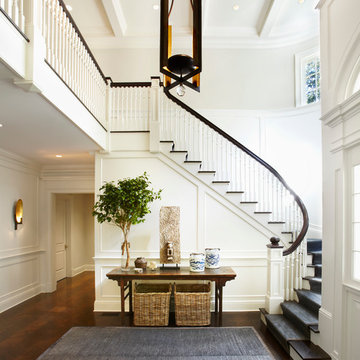

 L.Bonadies General Contracting
Inspiration for a mid-sized rustic enclosed dark wood floor family room remodel in New York with beige walls and a wall-mounted tv

Sponsored
Sunbury, OH

J.Holderby - Renovations
Franklin County's Leading General Contractors - 2X Best of Houzz!
 User
UserExample of an eclectic open concept medium tone wood floor and brown floor living room design in New York

 Arthur Rutenberg-Oakmont Custom Homes
Inspiration for a large transitional l-shaped dark wood floor and brown floor eat-in kitchen remodel in San Diego with an undermount sink, shaker cabinets, stainless steel appliances, an island, solid surface countertops, beige backsplash and stone tile backsplash

 Board & Vellum
The Living, Dining, and Family Rooms open into each other and are trimmed by bright white trim for a fresh and dramatic appearance.
John Wilbanks Photography
 Michele Lee Willson Photography
Michele Lee Willson

Inspiration for a transitional built-in desk dark wood floor study room remodel in San Francisco with blue walls
Inspiration for a transitional built-in desk dark wood floor study room remodel in San Francisco with blue walls

 Christine Nelson Design
Ehlen Creative Communications
Mid-century modern kitchen photo in Minneapolis with a farmhouse sink, flat-panel cabinets, white cabinets, wood countertops, white backsplash and stainless steel appliances
Mid-century modern kitchen photo in Minneapolis with a farmhouse sink, flat-panel cabinets, white cabinets, wood countertops, white backsplash and stainless steel appliances

 Ashley Rohe; Custom Homes and Design
www.sqftphotography.com
Inspiration for a craftsman bedroom remodel in Nashville
Inspiration for a craftsman bedroom remodel in Nashville



 Soul Interiors Design, LLC
Linear glass tiles in calming shades of blue and crisp white field tiles set vertically visually draw the eye up and heighten the space, while a new frameless glass shower door helps create an airy and open feeling.
Sources:
Wall Paint - Sherwin-Williams, Tide Water @ 120%
Faucet - Hans Grohe
Tub Deck Set - Hans Grohe
Sink - Kohler
Ceramic Field Tile - Lanka Tile
Glass Accent Tile - G&G Tile
Shower Floor/Niche Tile - AKDO
Floor Tile - Emser
Countertops, shower & tub deck, niche and pony wall cap - Caesarstone
Bathroom Scone - George Kovacs
Cabinet Hardware - Atlas
Medicine Cabinet - Restoration Hardware
Photographer - Robert Morning Photography

 Doug Ashy Cabinet Design Center
Transitional l-shaped entryway photo in New Orleans with an undermount sink, shaker cabinets, gray cabinets, quartz countertops, white backsplash, cement tile backsplash, stainless steel appliances and an island

 Mantis Design + Build, LLC
Photography by Paul Linnebach
Corner shower - large modern master gray tile and ceramic tile ceramic tile and gray floor corner shower idea in Minneapolis with flat-panel cabinets, dark wood cabinets, a one-piece toilet, white walls, a vessel sink and concrete countertops
Corner shower - large modern master gray tile and ceramic tile ceramic tile and gray floor corner shower idea in Minneapolis with flat-panel cabinets, dark wood cabinets, a one-piece toilet, white walls, a vessel sink and concrete countertops

 Sand Bar Contractors
Bedroom beach style girl dark wood floor and brown floor kids' bedroom photo in New York with gray walls

Sponsored
Delaware, OH

Buckeye Basements, Inc.
Central Ohio's Basement Finishing ExpertsBest Of Houzz '13-'21

 Karen Berkemeyer Home
This custom-built modern farmhouse was designed with a simple taupe and white palette, keeping the color tones neutral and calm.
Tile designs by Mary-Beth Oliver.
Designed and Built by Schmiedeck Construction.
Photographed by Tim Lenz.

 Alina Druga Interiors
Tuscan ceramic tile tub/shower combo photo in San Francisco with an undermount tub, a wall-mount toilet, white walls, a niche and a built-in vanity

 Braun + Adams Interiors
Vivian Johnson
Study space transitional kids' study room photo in San Francisco
Study space transitional kids' study room photo in San Francisco
33