
Search results for "M te poster" in Home Design Ideas

 Hermitage Kitchen Gallery LLC
Designed by Terri Sears, Photography by Melissa M. Mills
Freestanding bathtub - mid-sized contemporary master white tile and subway tile marble floor and white floor freestanding bathtub idea in Nashville with gray walls
Freestanding bathtub - mid-sized contemporary master white tile and subway tile marble floor and white floor freestanding bathtub idea in Nashville with gray walls

 Fraley and Company
A kitchen made to display recipe books, flowers and brightly colored vegetables. We took the sunny, eclectic nature of our client and ran with it, using Lyptus cabinets, rich red oak floors, Copper Meteorite Satin granite countertops, and splashes of color throughout.
Photos by Aaron Ziltener

 180 degrees
Bill Timmerman Photography
Inspiration for a modern galley concrete floor open concept kitchen remodel in Phoenix with an undermount sink, open cabinets, medium tone wood cabinets and stainless steel appliances
Inspiration for a modern galley concrete floor open concept kitchen remodel in Phoenix with an undermount sink, open cabinets, medium tone wood cabinets and stainless steel appliances
Find the right local pro for your project
 User
UserKaren Millet

Example of a mid-sized farmhouse master light wood floor bedroom design in Los Angeles with white walls and no fireplace
Example of a mid-sized farmhouse master light wood floor bedroom design in Los Angeles with white walls and no fireplace
 Anne Tarasoff Interiors

Mid-sized beach style concrete paver back porch photo in New York with a roof extension
 Esther Boivin Interiors
Esther Boivin Interiors
Thompson Photographic

Elegant bathroom photo in Phoenix with a vessel sink
Elegant bathroom photo in Phoenix with a vessel sink
 House of Beatniks
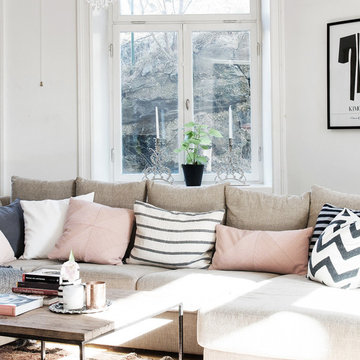
'Kimono' graphic poster by Pernilla Algede at House of Beatniks. Format 50x70
Inspiration for a scandinavian living room remodel in Gothenburg
Inspiration for a scandinavian living room remodel in Gothenburg

Sponsored
Delaware, OH

Buckeye Basements, Inc.
Central Ohio's Basement Finishing ExpertsBest Of Houzz '13-'21

 Adrienne DeRosa
Adrienne DeRosa © 2014 Houzz Inc.
Inside, the pool house is ready for entertaining. Raymond and Jennifer poured the concrete counter top themselves.
The paneling on the front of the bar came from a large cupcake counter at a friend's antique store. When her friend was closing the store, Jennifer and Raymond dismantled the counter and salvaged the painted doors, which they then cut to size as needed.
Antique stools reflect the patina of the bar in an effortlessly charming way. "I found them at the Columbus Country Living Fair," Jennifer explains. "They came from an old Amusement Park; I'm not sure which one, but I kept everything original to them."
Photo: Adrienne DeRosa © 2014 Houzz
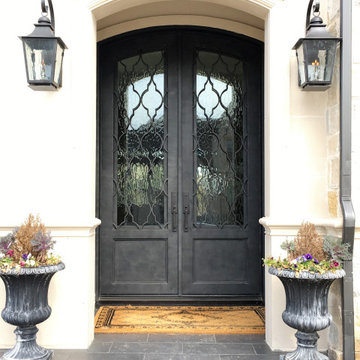
 M2 Metals-Iron Doors
M2 Iron Doors DFW - Double transitional doors
Example of a transitional entryway design in Dallas
Example of a transitional entryway design in Dallas
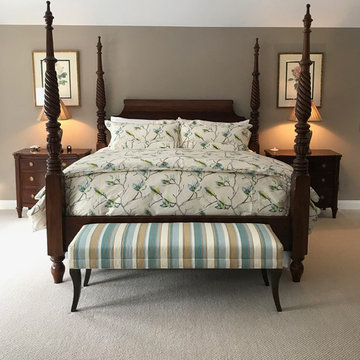
 Marty Holick, AIA Ethan Allen Danbury CT
In this master suite redesign my client wanted to use several existing pieces, such as this four poster bed and bed side lamps that in part served as inspiration for this space. The new bedding, reupholstery and drapery were custom designed specifically for this space. In addition to artwork several new pieces, such as this Ethan Allen Wellesley Bench, were added to create an update and finished look.
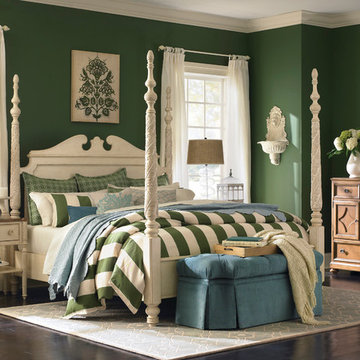
 Bassett Furniture
Available in Queen, King, and Cal King. Footboard can be used as high poster or low poster.
Inspired by Charleston "Finds" from the famous antique shops on King Street, as well as the local Auction houses, Moultrie Park speaks to a traditional lifestyle with a casual twist. Design elements include traditional motifs, as well as the use of natural cane that gives Moultrie Park that relaxed livable style.

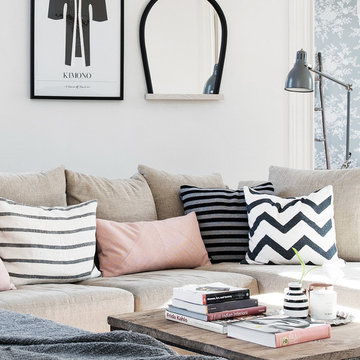 House of Beatniks
'Kimono' graphic poster by Pernilla Algede at House of Beatniks. Format 50x70
Example of a danish living room design in Gothenburg
Example of a danish living room design in Gothenburg

Sponsored
Columbus, OH

Hope Restoration & General Contracting
Columbus Design-Build, Kitchen & Bath Remodeling, Historic Renovations


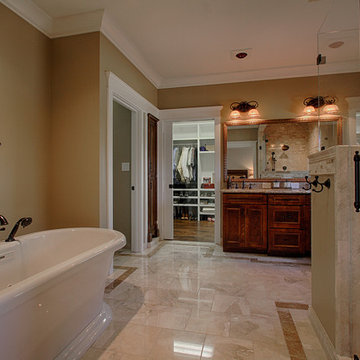
 L M Cline's LLC
Bruce McCamish, photographer, Lisa M. Cline of L M Cline's LLC designer; Ronnie Carter of Carter Construction builder
Bathroom - large traditional master beige tile and stone tile marble floor bathroom idea in Other with an undermount sink, raised-panel cabinets, dark wood cabinets, granite countertops and brown walls
Bathroom - large traditional master beige tile and stone tile marble floor bathroom idea in Other with an undermount sink, raised-panel cabinets, dark wood cabinets, granite countertops and brown walls

 Sierra Living Concepts Inc
You deserve the royal treatment and now you can treat yourself like a king or queen with our elegant English Tudor 4-Poster Bed with Headboard. This beautifully handcrafted bed commands the room with four narrow intricately cut posts and a headboard upholstered with leather. The bed stands off the floor.
Choose the size that fits your style; Double, Queen, King, or California King. This premium bed is built with solid Indian Rosewood, a premium hardwood ideal for furniture you want to use because it is both strong and durable.
Special Features:
• Hand rubbed stain and finish
• Button tied upholstered back
Dimensions:
Full:
Mattress Dimensions: 54" W X 75" L
Overall: 58" W X 81" L X 42" H
Poster Bed: 58" W X 81" L X 71" H
Headboard: 42" High X 3" Thick
Footboard: 14" High X 3" Thick
Queen:
Mattress Dimensions: 60" W X 80" L
Overall: 64" W X 86" L X 42" H
Poster Bed: 64" W X 86" L X 71" H
Headboard: 42" High X 3" Thick
Footboard: 14" High X 3" Thick
King:
Mattress Dimensions: 76" W X 80" L
Overall: 80" W X 86" L X 42" H
Poster Bed: 80" W X 86" L X 71" H
Headboard: 42" High X 3" Thick
Footboard: 14" High X 3" Thick
California King:
Mattress Dimensions: 72" W X 84" L
Overall: 76" W X 90" L X 42" H
Poster Bed: 76" W X 90" L X 71" H
Headboard: 42" High X 3" Thick
Footboard: 14" High X 3" Thick

 LogLuxe.eu
Total surface area:
1423 ft² / 132.17 m²
Heated surface area:
1271 ft² / 118.09 m²
Rooms:
4
Bathrooms:
2
The "British-M" project is a modern house, which demonstrates versatility and innovation to meet your needs.
With a total area of 1423 ft² / 132.17 m², "British-M" offers 4 rooms and 2 bathrooms, providing comfortable space for your family. This project combines contemporary style and functionality to create the perfect home.
Choose the engineered log option and enjoy the modernity, comfort and personality of "British-M" from LogLuxe. Welcome to the world of possibilities and comfort.

Sponsored
Sunbury, OH

J.Holderby - Renovations
Franklin County's Leading General Contractors - 2X Best of Houzz!
 Sierra Living Concepts Inc
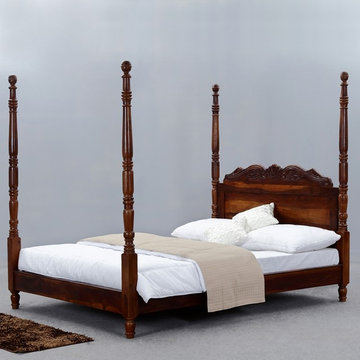
Your bed isn’t just a place to sleep; it’s a place to dream, so indulge yourself with your dream bed. The Queen Anne 4-Poster Platform Bed with hand carved Headboard is built with solid Indian rosewood, a premium hardwood with a unique dark and light wood grain design. This heirloom quality bed is both durable and beautiful.
Choose the bed size that fits your style. It’s available in Full, Queen, King, and California King. The four posts are slender with a four sided base and round segments on the bottom and top. The head board features intricate hand carved details.
Special Features:
• Hand rubbed stain and finish
• Bed stands off the floor
• Old world craftsmanship
Dimensions:
Full:
Mattress Dimensions: 54" W X 75" L
Overall: 58" W X 81" L X 43" H
Poster Bed: 58" W X 81" L X 71" H
Headboard: 43" High X 3" Thick
Footboard: 12" High X 3" Thick
Queen:
Mattress Dimensions: 60" W X 80" L
Overall: 64" W X 86" L X 43" H
Poster Bed: 64" W X 86" L X 71" H
Headboard: 43" High X 3" Thick
Footboard: 12" High X 3" Thick
King:
Mattress Dimensions: 76" W X 80" L
Overall: 80" W X 86" L X 43" H
Poster Bed: 80" W X 86" L X 71" H
Headboard: 43" High X 3" Thick
Footboard: 12" High X 3" Thick
California King:
Mattress Dimensions: 72" W X 84" L
Overall: 76" W X 90" L X 43" H
Poster Bed: 76" W X 90" L X 71" H
Headboard: 43" High X 3" Thick
Footboard: 12" High X 3" Thick
 Minimal USA

Minimal USA presents its M3 kitchen line, the winner of the Architizer A+ Award. The M3 was chosen by a highly-esteemed jury of over 300 industry leaders including Yves Béhar, Paola Antonelli, Liz Diller, Joseph Altuzarra, David Rockwell, Rem D. Koolhaas, and Ian Schrager as well as by public vote from over 100 countries.
The new M3 kitchen line features marine grade stainless steel structures, and anodized aluminum doors and drawers.
Minimal’s M3 collection has removed all wood from the kitchen cabinetry replacing it with stainless steel structures and aluminum draws and doors.
Consumers will benefit from a superior product built to last.
The new M3 collection features marine grade stainless steel structures, 3mm (0.11”) anodized aluminum doors, and drawers, 4 mm (0.15”) stainless steel recessed countertop, stainless steel retractable faucet and custom wooden sliding cutting boards. The M3 line is fully customizable in size and comes in three colors: black, champagne and aluminum silver.
 M3LD
M3LDKirsten Hepburn
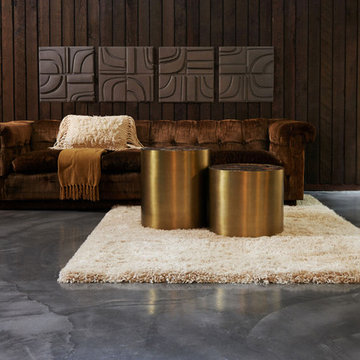
Mid-sized 1960s formal and open concept concrete floor living room photo in Salt Lake City with brown walls, no fireplace and no tv
Mid-sized 1960s formal and open concept concrete floor living room photo in Salt Lake City with brown walls, no fireplace and no tv
20