
Search results for "M te poster" in Home Design Ideas





Find the right local pro for your project
 User

UserNestled within 15 acres of breathtaking landscape, the open floor plan of the M Rresidence Project provides a canvas for the artistic pursuits of a family of four. Our responsibility encompassed the thoughtful design of the interior space, entailing comprehensive services in interior architecture and the selection of both hard and soft finishes. Within this creative journey, we artfully incorporated surprising elements and distinctively crafted moments of extraordinary interest. The resulting composition is an epitome of refined elegance, harmoniously blending form and function in a seamless union.
 User
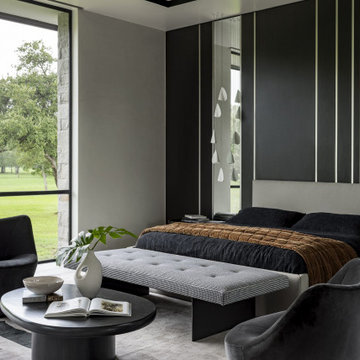
UserNestled within 15 acres of breathtaking landscape, the open floor plan of the M Rresidence Project provides a canvas for the artistic pursuits of a family of four. Our responsibility encompassed the thoughtful design of the interior space, entailing comprehensive services in interior architecture and the selection of both hard and soft finishes. Within this creative journey, we artfully incorporated surprising elements and distinctively crafted moments of extraordinary interest. The resulting composition is an epitome of refined elegance, harmoniously blending form and function in a seamless union.
 Fratantoni Design / Residential Architects
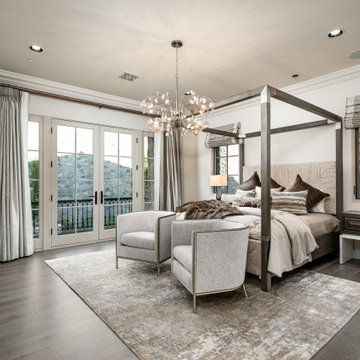
This bedroom feels calm, polished, and inviting with a striking four-poster bed as the focal point of the space. Layered neutral bedding, warm wood flooring, and soft upholstered seating create a relaxed retreat, while the sculptural chandelier brings in a more decorative touch overhead. French doors, tailored drapery, and a quiet sitting area at the foot of the bed help the room feel both elegant and livable.
 TTDECOR - Interior Design & Build
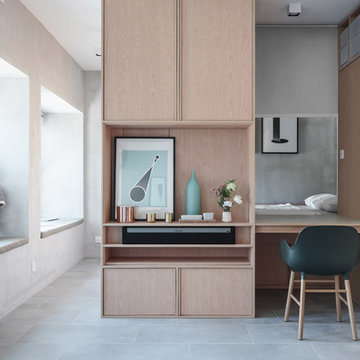
JAAK Studio biến căn hộ 33 m2 của cặp vợ chồng trẻ ở Hong Kong thành không gian sống linh hoạt, đa chức năng và tràn ngập ánh sáng.
Việc làm đầu tiên mà công ty nội thất làm đó là loại bỏ các phần tường phân chia căn hộ ra thành từng phòng tách biệt – nét trặc trưng vốn có trong các căn nhà truyền thống của Trung Quốc. Từ đó, căn hộ trở thành không gian mở, với các cửa sổ có kích thước cực lớn, thu hút tối đa ánh sáng tự nhiên. Việc bổ sung các chỗ ngồi ở cửa sổ bổ sung thêm không gian thư giãn cho gia chủ.
Phòng ngủ được đặt sau một bàn làm việc làm bằng đá cẩm thạch cùng với bức tường bê tông sẵn có.
Tủ kệ ẩn tường như một giải pháp lưu trữ hoàn hảo cho nội thất nhà nhỏ, gia tăng tối đa công năng.
TT DECOR | www.ttdecor.net | 0909 64 32 68
Thiết kế thi công nội thất chuyên nghiệp
ĐC: Tầng 08- 85 Nguyễn Hữu Cầu, P.Tân Định, Q.1, TPHCM
Xưởng: 350/86 Quốc Lộ 1A, Khu Phố 3, An Phú Đông, Q.12, TP.HCM
Showroom: Block B - Chung cư Him Lam Chợ Lớn - 491 Hậu Giang Q6, TP.HCM
Nguồn: dezeen

Sponsored
Columbus, OH

Hope Restoration & General Contracting
Columbus Design-Build, Kitchen & Bath Remodeling, Historic Renovations
 Colette Industries
Builder: A+M Luxury Homes
Staging By: Seattle Swank Staging
Photo credit: HD Estates

Inspiration for a transitional u-shaped medium tone wood floor and brown floor eat-in kitchen remodel in Seattle with shaker cabinets, green cabinets, white backsplash, stainless steel appliances, an island and white countertops
Inspiration for a transitional u-shaped medium tone wood floor and brown floor eat-in kitchen remodel in Seattle with shaker cabinets, green cabinets, white backsplash, stainless steel appliances, an island and white countertops
 Mimi & Hill interiors
Toni Deis Photography
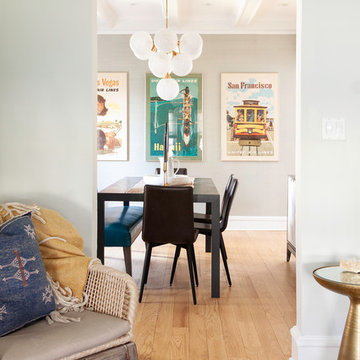
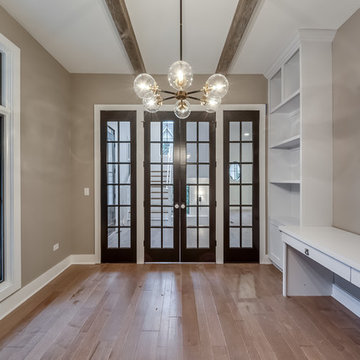
Example of a transitional light wood floor and brown floor enclosed dining room design in New York with gray walls
Example of a transitional light wood floor and brown floor enclosed dining room design in New York with gray walls
 Karia Designs

We created this moody custom built in bar area for our clients in the M streets. We contrasted the dark blue with a dark walnut wood stain counter top and shelves. Added the finishing touches by add a textured grasscloth wallpaper and shelf lights

Sponsored
Columbus, OH

Snider & Metcalf Interior Design, LTD
Leading Interior Designers in Columbus, Ohio & Ponte Vedra, Florida
 M.S. Vicas Interiors

Bathroom - large transitional master gray tile and matchstick tile gray floor and porcelain tile bathroom idea in DC Metro with medium tone wood cabinets, gray walls, an undermount sink, white countertops, marble countertops and flat-panel cabinets

 M & J Star Construction, Inc.
Backyard Remodeling by M&J Star Construction, Inc.
Patio fountain - mid-sized traditional backyard concrete paver patio fountain idea in Orange County with a pergola
Patio fountain - mid-sized traditional backyard concrete paver patio fountain idea in Orange County with a pergola

 Paper Moon Painting
Designer Maria Beck of M.E. Designs expertly combines fun wallpaper patterns and sophisticated colors in this lovely Alamo Heights home.
Laundry Room Paper Moon Painting wallpaper installation
 FMA Interior Design, Inc.
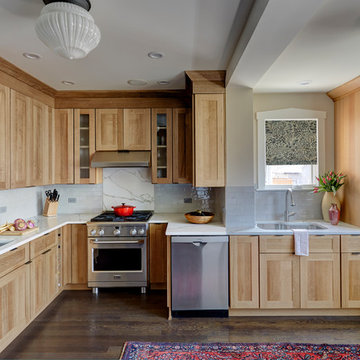
The kitchens in the homes of Chicago styled bungalows are notoriously difficult to navigate from a design standpoint. Yet, we think designer Fred M. Alsen hit it out of the park with his work here! (We couldn’t resist using that analogy, as the homeowners are big Chicago Cubs fans!)
If you’ve seen the before photos, this Transitional kitchen lacked storage, style & the welcome factor. Now, we’re drawn into the kitchen & don’t want to leave! (The party will definitely be staying in this room.)
Quarter Sawn Oak & blue painted cabinets custom made by Greenfield Cabinetry anchor the space which now boasts oodles more countertop work space, a recessed area for their liquor cabinet, floating shelves to show off family heirlooms, easy access to the microwave & the cookbooks, oh the cookbooks!
We are happy to report this Chicago couple is now off & cooking in their new custom kitchen!
Designer: Fred M Alsen | fma Interior Design | Chicago Custom cabinetry by Greenfield Cabinetry
Mike Kaskel Photos

Sponsored
Sunbury, OH

J.Holderby - Renovations
Franklin County's Leading General Contractors - 2X Best of Houzz!

 M/I Homes
Powder Bath
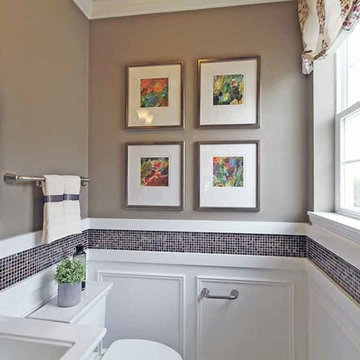
Example of a small transitional multicolored tile powder room design in Chicago with a pedestal sink and gray walls
Example of a small transitional multicolored tile powder room design in Chicago with a pedestal sink and gray walls


24