
Search results for "Machine vase" in Home Design Ideas

 JACK ROSEN CUSTOM KITCHENS
Eat-in kitchen - large traditional l-shaped dark wood floor eat-in kitchen idea in DC Metro with recessed-panel cabinets, white cabinets, subway tile backsplash, stainless steel appliances, a single-bowl sink, granite countertops, gray backsplash and two islands
 Cohesively Curated
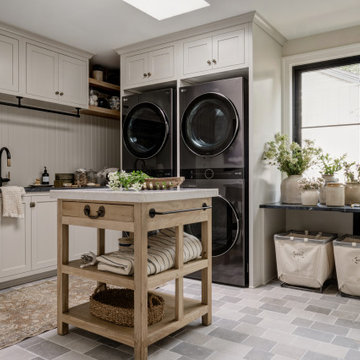
Transitional l-shaped gray floor dedicated laundry room photo in Seattle with an undermount sink, shaker cabinets, beige cabinets, white backsplash, shiplap backsplash, beige walls, a side-by-side washer/dryer and gray countertops
 Shannon Ggem Design
Bel Air Photography

This bathroom's shell was outfit by the brilliant Kelly Wearstler. She installed that penny tile and black subway, the mirror and the vanities. We added the floor treatment decor (toilet, furnishings, towel bars, art) working with the great bones her work provided.
Find the right local pro for your project

 J&L Home Center, LLC.

Large minimalist porcelain tile eat-in kitchen photo in Indianapolis with a farmhouse sink, flat-panel cabinets, dark wood cabinets, granite countertops, mosaic tile backsplash, stainless steel appliances and an island
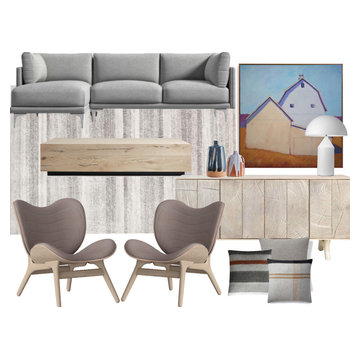
 My Dream Home Design
Rug Modern Classic Grey Linear Patterned-Dimensions: 9'3" x 12'3". Pile: 0.39 inches high. Constructed from 100% polypropylene. Finished in grey and cream white. Machine weaved. Made in Turkey.
Sideboard – Material/Finish: Provincial Dusk Material Detail Mango Wood. Dimensions: 74"w 18"d 34"h.
Sofa -Size: 34 inches high x 99.5 inches wide x 66.5 inches deep. Seat: 18 inches high; Arm: 27 inches high. Constructed from 8 gauge sinuous spring, kiln-dried hardwood frame, and metal. Finished in chrome. Upholstered in "Malmo" grey modern felt. Hardwood frame constructed with dowelled joints and reinforced corner blocks. The frame is soft-padded with polyurethane foam wrapped in polyester fiber. 3 layer eco-friendly high-density foam cushioning. Side and back cushions topped with premium 100% goose feathers.
Armchair (2) -Size: 32.87"W x 32.72"H x 27.36"D. A Conversation Piece encourages relaxation and openness, unwinding, and having a conversation with friends. Finish: Light Oak. Fabric Color: Dusty Rose.
Large Coffee Table-Dimensions: 68.25" W X 43.5" D X 15" H. Contemporary, rustic design is artisan-crafted to frame your space in a grounded aesthetic. Built by hand using solid yellow poplar and sustainably sourced, reclaimed European oak veneers, each hand-stained surface features a smooth finish that accentuates the natural character of the salvaged wood’s organic features. Cracks in reclaimed oak are filled with black resin to ensure a smooth surface and add unique detail to each piece. Surfaces are hand-sanded, coated with several layers of rich glaze to emphasize the wood’s natural beauty, then sealed with a matte lacquer for added protection.
Table Lamp —Dimensions: 27.5 H x 20 W x 20 D (metal). Materials: Iron. Finish: Matte White. Inspired by Vico Magistretti’s original 1970s design this table lamp will add a touch of retro style cool to any space. The iconic modern design features a bold dome shade atop a pointed cylinder with a matte white finish. Three 60 watt bulbs are nestled within the shade and will provide your room with glowing ambient light.
Prints by Carol C. Young -Dimensions: 44" X 44". Walnut Finish Canvas Frame. This painting captures the warmer light of Spring and its beautiful landscape. This barn seemed to welcome the warmth of the sun upon its weathered surface. When painting this subject, I used warm tones to try and recreate the feeling of Spring.
Pillow -Dimensions: 24.0 h x 24.0 w x 7.5 d. Material/Finish: 27.9% Wool / 69.9% Acrylic / 2.2% Nylon blend upholstery. Thurmond felt backing: 60% Wool / 40% Rayon blend upholstery. Feather fill. Feather and down fill pillows get a two-tone treatment of contrasting fabrics.
Striped Throw Pillow-Dimensions: 22" x 22". Soft, warm, and substantial, boiled wool is both comforting and understated. Comes from Italy, where blended yarns are thickly knitted and washed until they achieve the luxuriously dense feel and burnished beauty of classic boiled wool. Featuring neutral-hued stripes. Knitted in Italy of wool/polyester/acrylic blend. Hidden zipper. Insert sold separately.
Plaid Lambswool Pillow Cover -Dimensions: 22" X 22". Finish: color-Grayson. Traditional plaid in irresistibly soft lamb's wool, resulting in a luxurious accent pillow with modern appeal. The multicolored pattern is created using yarn-dyed wool in a twill weave for colors and fabric that stay true year after year. Woven of 100% lamb's wool. Hidden zipper. Insert sold separately.
Dark Blue Vase -Dimensions:7.75"Wx7.75" Dx13.5"H. Material/Finish: Glazed stoneware Wipe clean with damp cloth Made in Portugal. Like bold brushstrokes, white, cream, and deep blue glazes layer a stoneware vase with color and shine. Flowing from the fully finished neck of the tall vase, organic bands of glaze separate and overlap, revealing the natural clay below.
Medium White Terracotta Vase -size:6.69"Wx3.94" Dx9.06"H. Hand-finished and -glazed. Made of terracotta, the round-shouldered bottle vase is draped in dramatic drips of a semi-translucent white reactive glaze. Made in Portugal.

 Inspired Interiors
Amoura Productions
Trendy l-shaped gray floor dedicated laundry room photo in Omaha with an undermount sink, a side-by-side washer/dryer, flat-panel cabinets, brown cabinets, gray walls and white countertops
Trendy l-shaped gray floor dedicated laundry room photo in Omaha with an undermount sink, a side-by-side washer/dryer, flat-panel cabinets, brown cabinets, gray walls and white countertops



 Annette English & Associates
Photography by Jon Coolidge.
Powder room - contemporary powder room idea in Los Angeles with flat-panel cabinets, a one-piece toilet, an undermount sink, gray walls and dark wood cabinets
Powder room - contemporary powder room idea in Los Angeles with flat-panel cabinets, a one-piece toilet, an undermount sink, gray walls and dark wood cabinets

 Fox Force Five Construction
Nursery - transitional girl light wood floor and white floor nursery idea in New York with beige walls

 Beyond Kitchens
Photography: Marit Williams Photography
Example of a large transitional porcelain tile laundry room design in Other with an undermount sink, gray cabinets, quartz countertops, white backsplash, quartz backsplash, white walls, an integrated washer/dryer and white countertops
Example of a large transitional porcelain tile laundry room design in Other with an undermount sink, gray cabinets, quartz countertops, white backsplash, quartz backsplash, white walls, an integrated washer/dryer and white countertops

 Soul Interiors Design, LLC
An original overhead soffit, tile countertops, fluorescent lights and oak cabinets were all removed to create a modern, spa-inspired master bathroom. Color inspiration came from the nearby ocean and was juxtaposed with a custom, expresso-stained vanity, white quartz countertops and new plumbing fixtures.
Sources:
Wall Paint - Sherwin-Williams, Tide Water @ 120%
Faucet - Hans Grohe
Tub Deck Set - Hans Grohe
Sink - Kohler
Ceramic Field Tile - Lanka Tile
Glass Accent Tile - G&G Tile
Shower Floor/Niche Tile - AKDO
Floor Tile - Emser
Countertops, shower & tub deck, niche and pony wall cap - Caesarstone
Bathroom Scone - George Kovacs
Cabinet Hardware - Atlas
Medicine Cabinet - Restoration Hardware
Photographer - Robert Morning Photography

 User
UserRenovation of 1960's bathroom in New York City. Dimensions, less than 5"-0" x 8'-0". Thassos marble subway tiles with Blue Celeste mosaic and slabs. Kohler shower head and sprays, Furniture Guild vanity, Toto faucet and toilet
Photo: Elizabeth Dooley

 Jennifer Gilmer Kitchen & Bath
McLean, Virginia Modern Kitchen design by #JenniferGilmer
See more designs on www.gilmerkitchens.com
Example of a mid-sized trendy galley dark wood floor eat-in kitchen design in DC Metro with light wood cabinets, metallic backsplash, metal backsplash, stainless steel appliances, an island, an integrated sink, flat-panel cabinets and granite countertops
Example of a mid-sized trendy galley dark wood floor eat-in kitchen design in DC Metro with light wood cabinets, metallic backsplash, metal backsplash, stainless steel appliances, an island, an integrated sink, flat-panel cabinets and granite countertops

 Phoebe Howard
Laurey Glenn
Inspiration for a large cottage slate floor laundry room remodel in Nashville with white cabinets, a side-by-side washer/dryer, open cabinets, black countertops, a drop-in sink and gray walls
Inspiration for a large cottage slate floor laundry room remodel in Nashville with white cabinets, a side-by-side washer/dryer, open cabinets, black countertops, a drop-in sink and gray walls

 THELIFESTYLEDCO®
Example of a trendy l-shaped gray floor laundry room design in Phoenix with a farmhouse sink, flat-panel cabinets, light wood cabinets, a stacked washer/dryer and white countertops

 PWR Designs
Living room - transitional formal and open concept dark wood floor living room idea in Dallas with a standard fireplace, a stone fireplace and no tv

 J Visser Design
Builder: Scott Christopher Homes
Interior Designer: Francesca Owings
Landscaping: Rooks Landscaping
Example of a transitional light wood floor entryway design in Grand Rapids with white walls and a glass front door
Example of a transitional light wood floor entryway design in Grand Rapids with white walls and a glass front door

 Denise Maloney Interior Design
Photography by davidduncanlivingston.com
Example of a small country single-wall porcelain tile dedicated laundry room design in San Francisco with blue cabinets, quartz countertops, a side-by-side washer/dryer, recessed-panel cabinets and gray walls
Example of a small country single-wall porcelain tile dedicated laundry room design in San Francisco with blue cabinets, quartz countertops, a side-by-side washer/dryer, recessed-panel cabinets and gray walls

 Gonyea Custom Homes
Galley style laundry room with vintage laundry sink and work bench.
Photography by Spacecrafting
Laundry room - large transitional l-shaped ceramic tile and gray floor laundry room idea in Minneapolis with an utility sink, open cabinets, gray cabinets, laminate countertops, gray walls and a side-by-side washer/dryer
Laundry room - large transitional l-shaped ceramic tile and gray floor laundry room idea in Minneapolis with an utility sink, open cabinets, gray cabinets, laminate countertops, gray walls and a side-by-side washer/dryer

 Designs by Craig Veenker
Large transitional u-shaped white floor utility room photo in Salt Lake City with white walls, an undermount sink, shaker cabinets, white cabinets, granite countertops and a side-by-side washer/dryer
1