
Search results for "Machine vase" in Home Design Ideas

 Erinn V. Design Group
Example of a large trendy ceramic tile enclosed dining room design in Los Angeles with white walls and a two-sided fireplace
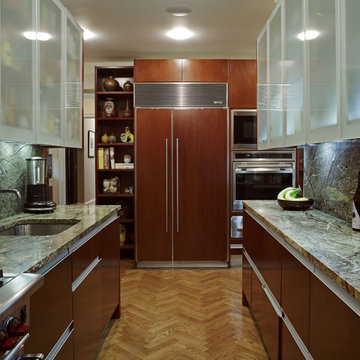
 Ronnette Riley Architect
Ronnette Riley Architects restored this 6,300sf triplex penthouse to the grandeur of the original 1928 Emory Roth design.Retained the pre-war feel of the building, but modernized the kitchen, pantries and 5 ½ baths.
The penthouse has access to 5,000sf of private roof terraces on two of three floors, all of which RRA re-tiled with terra-cotta, and commanding views in all four directions.
The original 3-story spiral staircase was rebuilt in the existing well, of which only a remnant remained. The new floor plan consists of a large kitchen, master suite plus seven additional bedrooms, library, gallery, dressing room, two wetbars and laundry room.
 User
UserInterior Design | Kitchen + Dining
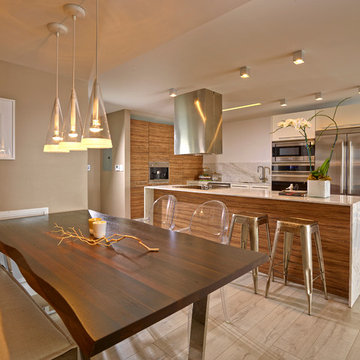
Inspiration for a contemporary u-shaped light wood floor eat-in kitchen remodel in Miami with an undermount sink, flat-panel cabinets, medium tone wood cabinets, multicolored backsplash, stainless steel appliances and an island
Inspiration for a contemporary u-shaped light wood floor eat-in kitchen remodel in Miami with an undermount sink, flat-panel cabinets, medium tone wood cabinets, multicolored backsplash, stainless steel appliances and an island
Find the right local pro for your project
 Jan Neiges, CMKBD with NKBA

This view shows how I recessed the oven cabinet and the fridge. Originally this kitchen had a pantry closet and a fridge in the corner, where the coffee machine is.
..that did not provide room for double ovens. Behind the fridge wall is a bedroom that allowed me to bump the kitchen wall into the bedroom, gaining floor space in the kitchen and more counter space. Using a counter depth fridge avoided the bump out into the bedroom from being too deep. I painted the wall same color as the Bracing Blue cabinets I also had a collection of finger vases that I wanted to display. This was a perfect area, as the white works well with the white marble counter top.
 Pineapple House Interior Design

A light marble counter and island join dark, sand-blasted granite and mahogany walls and cabinetry to define an enormous kitchen. It features state-of-the-art appliances, a restaurant-like wine display, two distinctly different islands, a glass-topped bar, a banquet size dining table, a hammered nickel bar sink and comfortable seating for twenty guests.
Daniel Newcomb Photography
 Duet Design Group
White Transitional Kitchen
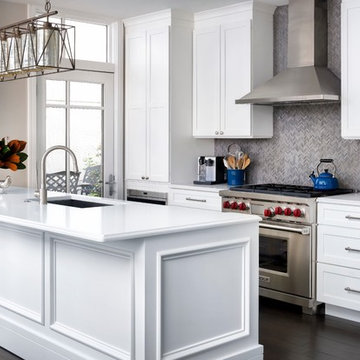
Inspiration for a mid-sized transitional galley dark wood floor and brown floor kitchen remodel in Denver with an undermount sink, shaker cabinets, white cabinets, gray backsplash, stainless steel appliances, an island, matchstick tile backsplash and white countertops
Inspiration for a mid-sized transitional galley dark wood floor and brown floor kitchen remodel in Denver with an undermount sink, shaker cabinets, white cabinets, gray backsplash, stainless steel appliances, an island, matchstick tile backsplash and white countertops
 Ronnette Riley Architect
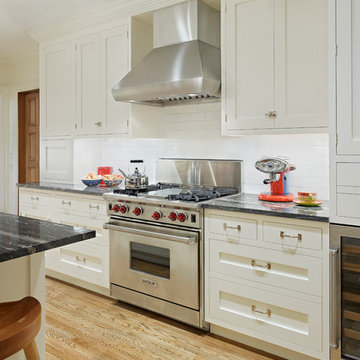
The goal for this project was to reconfigure the spaces to accommodate the lifestyle of the client while maintaining the classic seven layout of this pre-war Upper West Side apartment. The large book collection was the driving force in the renovation. Excess doors in a long corridor were converted to bookshelves flanking the clients study. The renovation included a large master bedroom (combining two bedrooms), new fixtures and finishes in all three bathrooms and a more functional kitchen. All plaster moldings and column capitals were stripped and restored. Stain glass windows were placed back in as the original intent. The dining area paneling was stripped entirely to expose the rich oak wood and plaster detailing. The foyer received new marble flooring and fine detailing revealed rich motifs. New wood oak flooring was installed throughout and new bordered stone tiling was placed in the bathrooms. The kitchen was reconfigured which allowed for a fully functioning space using wolf and subzero appliances and open eating area with a 3’ by 7’ marble slab island. The new layout provides the formal yet casual feeling the client desired while maintaining an elegance worthy of its grand south views of the neo-romanesque building of the Natural History Museum.


 Arhaus
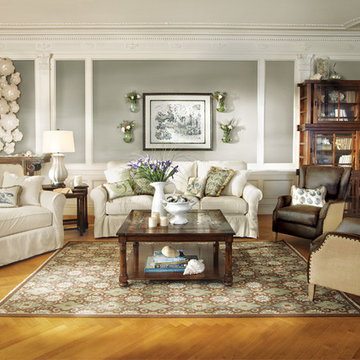
Versatile in size, shape and available in hundreds of different fabrics, this top-selling collection is durable from the inside out. Benchmade in America from kiln-dried, cross-directional hardwood laminate using mortise and tenon assembly and only early friendly wood, Baldwin’s steady frame is complemented by machine-washable slipcovers sewn by skilled seamstresses to ensure a perfect fit.
 User
UserPhotography by Jane Beiles http://www.janebeiles.com
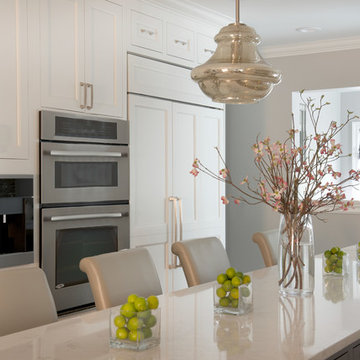
Mid-sized transitional galley dark wood floor kitchen photo in New York with an undermount sink, stainless steel appliances, an island, recessed-panel cabinets, white cabinets, quartzite countertops and matchstick tile backsplash
Mid-sized transitional galley dark wood floor kitchen photo in New York with an undermount sink, stainless steel appliances, an island, recessed-panel cabinets, white cabinets, quartzite countertops and matchstick tile backsplash
 Wiles Design Group

This beautiful, light-filled home radiates timeless elegance with a neutral palette and subtle blue accents. Thoughtful interior layouts optimize flow and visibility, prioritizing guest comfort for entertaining.
The coffee bar exudes a cozy charm with a soft beige palette and a mix of open and closed shelving. It boasts dedicated spaces for coffee mugs and stylish decor.
 FitzPatrick Design and Cabinetry
Photo: Christine FitzPatrick
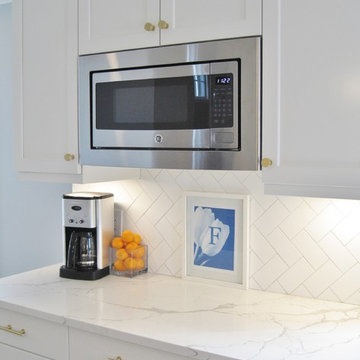
Built-in GE microwave.
Inspiration for a mid-sized transitional kitchen remodel in New York with quartz countertops, stainless steel appliances, an island, shaker cabinets, white cabinets, white backsplash and porcelain backsplash
Inspiration for a mid-sized transitional kitchen remodel in New York with quartz countertops, stainless steel appliances, an island, shaker cabinets, white cabinets, white backsplash and porcelain backsplash
 Jute Interior Design
Photo- Lisa Romerein

Inspiration for a mediterranean laundry room remodel in San Francisco
Inspiration for a mediterranean laundry room remodel in San Francisco
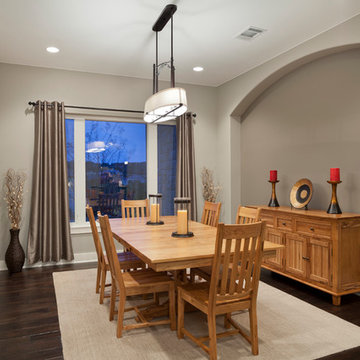
 Travis Creek Homes, LLC
this roomy dining room has a contrasting wall for furniture. The modern ORB light fixtures allow the house to feel transitional as well as modern.
Example of a transitional dark wood floor dining room design in Austin with gray walls
Example of a transitional dark wood floor dining room design in Austin with gray walls

 BGI Design
The client's had this chair and it is a favorite cuddling spot where they cuddle with their children or dogs! Due to the light chair color, we had it treated to resist stains and to make it clean easily. The window treatments are opulent and don't obstruct the beautiful back yard view.
Michael Hunter Photography
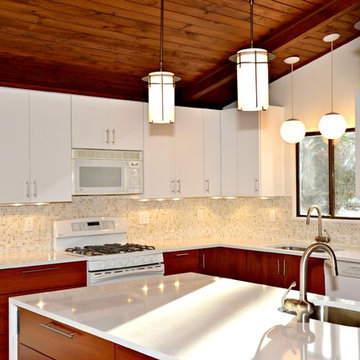 User
UserWe'd like to showcase a modern kitchen using Custom Wood Products (CWP) kitchen cabinetry. We removed several walls to open up this space and allow more room for prep work, entertaining, and plenty of storage.

 AJ Madison
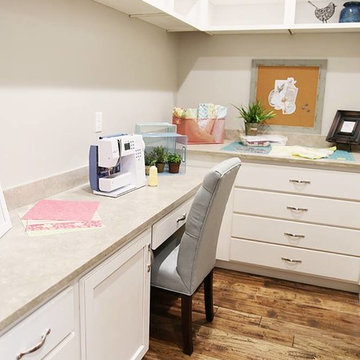
This corner laundry room makes the most out of the space available. With plenty of counter space for folding and beautiful dark hardwood floors, this room is a multi-function area with a warm, relaxing look.
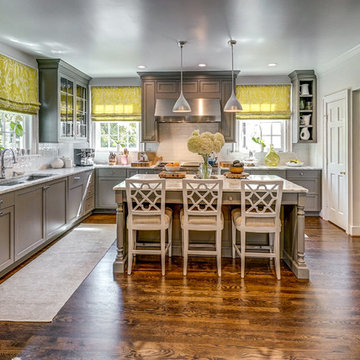
 Goraya Construction Corp
Large elegant u-shaped dark wood floor and brown floor eat-in kitchen photo in New York with an undermount sink, recessed-panel cabinets, gray cabinets, marble countertops, white backsplash, subway tile backsplash, paneled appliances, an island and white countertops

 BGI Design
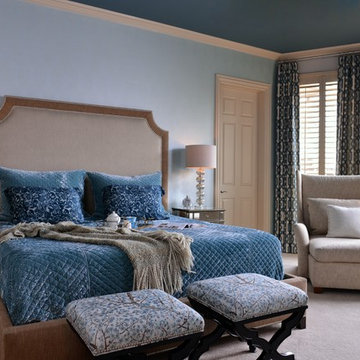
The client required a child and dog friendly Master Bedroom but wanted something elegant yet restful. Our solution was to have machine washable silk bedding custom made and have the chair and benches treated to resist stains. They love their Master bedroom suite!
Michael Hunter photography
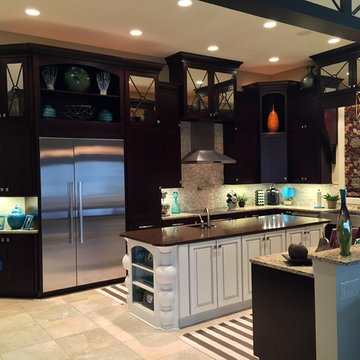
 J&L Home Center, LLC.
Inspiration for a large modern u-shaped porcelain tile eat-in kitchen remodel in Indianapolis with a farmhouse sink, flat-panel cabinets, dark wood cabinets, granite countertops, mosaic tile backsplash, stainless steel appliances and an island
4