
Search results for "Machine vase" in Home Design Ideas
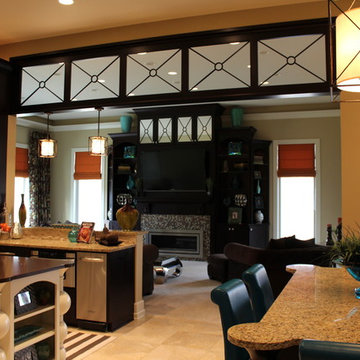
 J&L Home Center, LLC.
Inspiration for a large modern u-shaped porcelain tile eat-in kitchen remodel in Indianapolis with a farmhouse sink, flat-panel cabinets, dark wood cabinets, granite countertops, mosaic tile backsplash, stainless steel appliances and an island
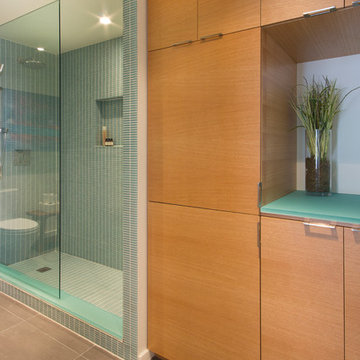
 Affecting Spaces Design Studio
This washroom has so many creative elements: a medicine cabinet that doubles as art, frosted aqua glass, counter tops, aqua blue mosaic glass tile in the shower, and honey coloured, white oak to keep the space warm and inviting. This washroom also houses a hidden laundry room that disappears into the decor of the washroom.
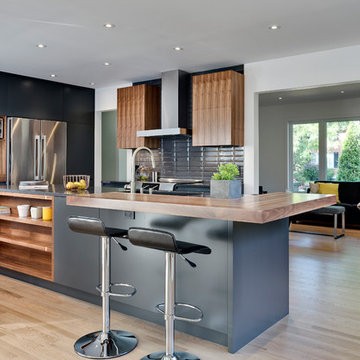
 Rénovation Deschênes
 http://www.rodolfnoel.com/
Inspiration for a contemporary u-shaped open concept kitchen remodel in Montreal with gray backsplash, stainless steel appliances and an island
Inspiration for a contemporary u-shaped open concept kitchen remodel in Montreal with gray backsplash, stainless steel appliances and an island
Find the right local pro for your project
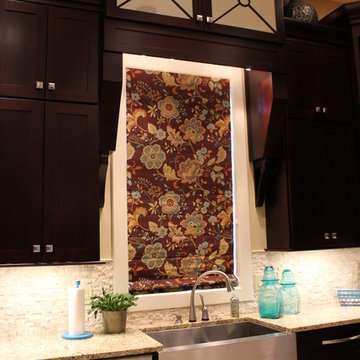 J&L Home Center, LLC.
Large minimalist u-shaped porcelain tile eat-in kitchen photo in Indianapolis with a farmhouse sink, flat-panel cabinets, dark wood cabinets, granite countertops, mosaic tile backsplash, stainless steel appliances and an island
 User
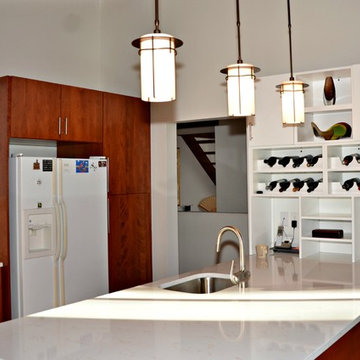
UserWe'd like to showcase a modern kitchen using Custom Wood Products (CWP) kitchen cabinetry. We removed several walls to open up this space and allow more room for prep work, entertaining, and plenty of storage.

 barlow reid design
Kerri Torrey Photography
Example of a transitional gray floor dedicated laundry room design in Toronto with an undermount sink, shaker cabinets, white cabinets, gray walls, a side-by-side washer/dryer and white countertops
Example of a transitional gray floor dedicated laundry room design in Toronto with an undermount sink, shaker cabinets, white cabinets, gray walls, a side-by-side washer/dryer and white countertops
 J&L Home Center, LLC.
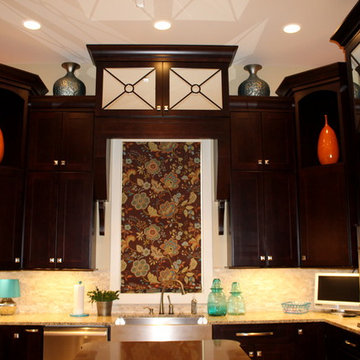
Eat-in kitchen - large modern u-shaped porcelain tile eat-in kitchen idea in Indianapolis with a farmhouse sink, flat-panel cabinets, dark wood cabinets, granite countertops, mosaic tile backsplash, stainless steel appliances and an island


 post architecture inc

Example of a mid-sized trendy master beige tile, black tile and porcelain tile porcelain tile and multicolored floor freestanding bathtub design in Toronto with flat-panel cabinets, medium tone wood cabinets, white walls, an integrated sink and solid surface countertops
 J&L Home Center, LLC.
Eat-in kitchen - large modern u-shaped porcelain tile eat-in kitchen idea in Indianapolis with a farmhouse sink, flat-panel cabinets, dark wood cabinets, granite countertops, mosaic tile backsplash, stainless steel appliances and an island

 Troico

Example of a mid-sized urban single-wall medium tone wood floor and brown floor eat-in kitchen design in Other with a drop-in sink, light wood cabinets, gray backsplash, brick backsplash, stainless steel appliances, an island, gray countertops, beaded inset cabinets and concrete countertops
 Jessica Locas Design
For this project located in Bromont, we opted for a classic style. In the kitchen, the light blue island is without a doubt the center piece. It goes perfectly with the the blue accessories, the quartz countertop and the gold accents.
 Troico
Example of a mid-sized urban single-wall medium tone wood floor and brown floor eat-in kitchen design in Vancouver with a drop-in sink, shaker cabinets, light wood cabinets, gray backsplash, brick backsplash, stainless steel appliances, an island, gray countertops and concrete countertops
 Troico
Eat-in kitchen - mid-sized industrial single-wall medium tone wood floor and brown floor eat-in kitchen idea in Vancouver with a drop-in sink, shaker cabinets, light wood cabinets, gray backsplash, brick backsplash, stainless steel appliances, an island, gray countertops and concrete countertops
 Troico
Mid-sized urban single-wall medium tone wood floor and brown floor eat-in kitchen photo in Other with a drop-in sink, light wood cabinets, gray backsplash, brick backsplash, stainless steel appliances, an island, gray countertops, beaded inset cabinets and concrete countertops
 Cabinets by Trivonna
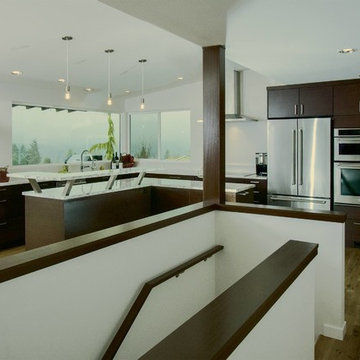
Photo by Ross Irwin --- The cabinets are part of the Bellmont 1900 series. The door style is the ultra-contemporary Bali, here shown in caramelized bamboo with a rich French Roast Stain.
 Su Casa Design Inc.
Janis Nicolay | Pinecone Camp
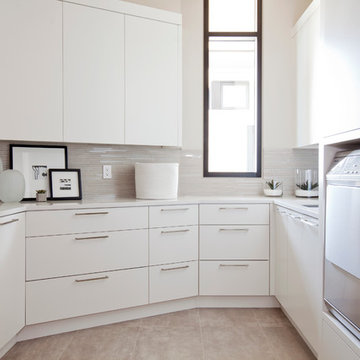
Example of a trendy dedicated laundry room design in Vancouver with flat-panel cabinets, white cabinets and a side-by-side washer/dryer
Example of a trendy dedicated laundry room design in Vancouver with flat-panel cabinets, white cabinets and a side-by-side washer/dryer
 Dream Coast Builders
Welcome to our latest project, where classic elegance meets modern functionality. In this stunning Clearwater, FL home, we’ve seamlessly blended timeless design elements with contemporary touches to create a space that is both inviting and stylish.
The living room features a sophisticated beige sofa paired with a cozy carpet and complementing chairs, all set against a backdrop of light brown wood flooring and white walls. A sleek cylinder fireplace with a ribbon detail serves as a focal point, surrounded by tasteful home decor and a chic flower vase.
Indoor plants add a touch of nature, while round mirrors and a Round Glass Top table enhance the room's sense of openness. Window blinds and shutters offer both practicality and elegance, completing the refined aesthetic of the space.
With a focus on remodeling and custom home design, this project highlights innovative interior ideas and expert general contracting, ensuring that each detail—from the wooden flooring to the railings—adds to the overall charm and functionality of the home.
Located in the vibrant Tampa area (33756), this project embodies our commitment to creating beautiful, customized spaces that reflect our clients' unique tastes and lifestyles. Explore our work to see how we can transform your living environment with thoughtful design and quality craftsmanship.
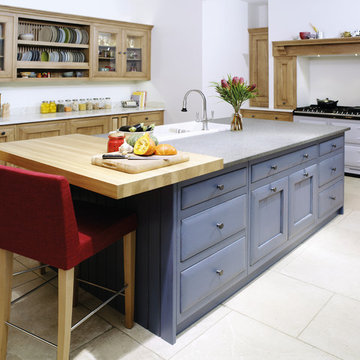
 AGA & Fired Earth Danmark
As kitchens grew larger throughout the 20th century to accommodate new inventions such as automatic washing machines, and smaller rooms like sculleries and larders were incorporated into the kitchen itself, a greater emphasis on utility and function ensued. In the post-war world the urge for a bright new future also made the most of new materials like plastic laminates which changed the face of kitchens in Europe for years to come. We wanted to reverse this trend and introduce a warmer and more liveable kitchen designed around our lifestyles. Bastide was born from this demand for beauty with utility; combining form and function with a continental twist.
Capturing the simplicity and charm of a country kitchen, Bastide is timeless, robust and built for a lifetime at the heart of your home, by applying heritage ideas to modern culture.

6