
Search results for "Machine" in Home Design Ideas

 Thompson Construction
Inspiration for a mid-sized transitional porcelain tile and beige floor laundry room remodel in Minneapolis with white walls

 Dacoda Homes
Laundry room - country l-shaped gray floor laundry room idea in Seattle with an undermount sink, shaker cabinets, gray cabinets, a side-by-side washer/dryer and white countertops
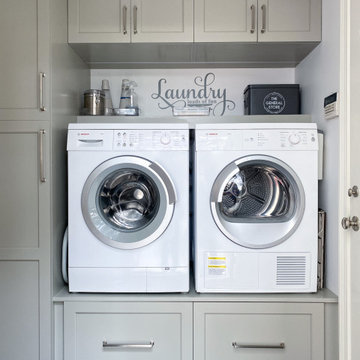
 McGuire + Co. Kitchen & Bath
This laundry room is part of our Country Club Kitchen Remodel project in North Reading MA. The cabinets are Tedd Wood Cabinetry in Monument Gray with brushed satin nickel hardware. The compact Bosch washer and dryer are installed on a raised platform to allow space for drawers below that hold their laundry baskets. The tall cabinets provide additional storage for cleaning supplies. The porcelain tile floor is Norgestone Novebell Slate.
Find the right local pro for your project
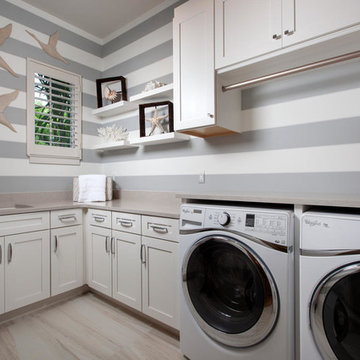
Inspiration for a mid-sized transitional l-shaped dedicated laundry room remodel in Miami with an undermount sink, shaker cabinets, white cabinets, gray walls and a side-by-side washer/dryer

 Steve
SteveLaundry Room with raised washer and dryer. The drawers eliminate the need to bend at the waist. The cabinets are made of maple and painted white with Benjamin Moore Satin Impervo. Feel free to ask any questions! Steve Obarowski

 Black Fox Interiors
Example of a small trendy light wood floor hallway design in Other with beige walls
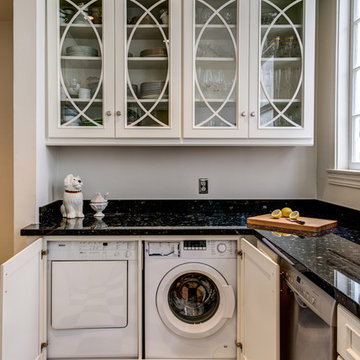
 Gilmans Kitchens and Baths
Treve Johnson Photography
Inspiration for a small timeless marble floor eat-in kitchen remodel in San Francisco with raised-panel cabinets, white cabinets, granite countertops, black backsplash, stainless steel appliances and no island
Inspiration for a small timeless marble floor eat-in kitchen remodel in San Francisco with raised-panel cabinets, white cabinets, granite countertops, black backsplash, stainless steel appliances and no island



 Red Hills Land and Design, LLC
Transitional l-shaped white floor dedicated laundry room photo in Portland with an undermount sink, recessed-panel cabinets, white cabinets, white walls, a side-by-side washer/dryer and beige countertops

 Twist Interior Design
A craft room should be as inspiring as the artists who use it. Vibrant tile flooring plays well against the colorful walls and ceiling. Ample storage ensures that everything has its place.

 Mint + Olive Design
Photo credit: The Home Aesthetic
Dedicated laundry room - farmhouse single-wall multicolored floor dedicated laundry room idea in Indianapolis with an undermount sink, shaker cabinets, gray cabinets, multicolored walls, a side-by-side washer/dryer and white countertops
Dedicated laundry room - farmhouse single-wall multicolored floor dedicated laundry room idea in Indianapolis with an undermount sink, shaker cabinets, gray cabinets, multicolored walls, a side-by-side washer/dryer and white countertops
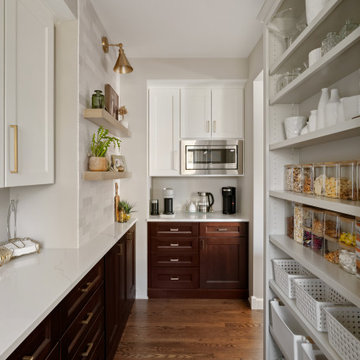
 Titus Contracting
Transitional u-shaped medium tone wood floor and brown floor kitchen photo in Minneapolis with shaker cabinets, dark wood cabinets, stainless steel appliances and white countertops
 User
UserAdam WIlson Custom Homes - Reserve at Lake Travis Luxury Home Tour
Photo by Danny Batista
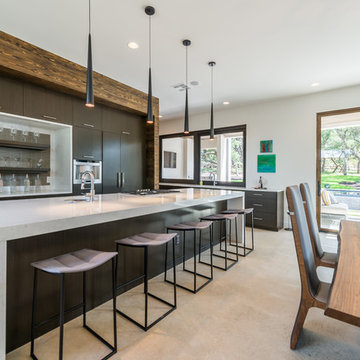
Eat-in kitchen - contemporary galley eat-in kitchen idea in Austin with flat-panel cabinets and an island
Eat-in kitchen - contemporary galley eat-in kitchen idea in Austin with flat-panel cabinets and an island
 Haven & Co.
D&M Images

Small urban single-wall brown floor laundry closet photo in Other with white cabinets, laminate countertops, a stacked washer/dryer, gray countertops and white walls
Small urban single-wall brown floor laundry closet photo in Other with white cabinets, laminate countertops, a stacked washer/dryer, gray countertops and white walls

 Designology Studio LLC

Example of a mid-sized transitional l-shaped porcelain tile and beige floor dedicated laundry room design in Santa Barbara with a farmhouse sink, shaker cabinets, white cabinets, white walls, a side-by-side washer/dryer, white countertops and marble countertops
 Prime Five Homes
The Sunset Team
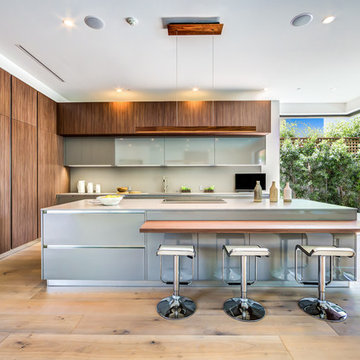
Large trendy single-wall light wood floor open concept kitchen photo in Los Angeles with brown cabinets, granite countertops, gray backsplash and an island
Large trendy single-wall light wood floor open concept kitchen photo in Los Angeles with brown cabinets, granite countertops, gray backsplash and an island

 CDC Woodworking
Transitional l-shaped dark wood floor eat-in kitchen photo in Miami with an undermount sink, glass-front cabinets, white cabinets, white backsplash and stainless steel appliances
25