
Search results for "Machine" in Home Design Ideas
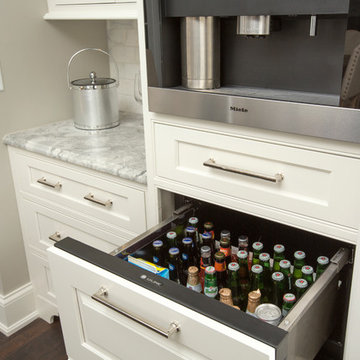
 Kitchen Kraft
John Evans
Huge elegant u-shaped dark wood floor kitchen photo in Columbus with a farmhouse sink, beaded inset cabinets, white cabinets, granite countertops, paneled appliances and an island
Huge elegant u-shaped dark wood floor kitchen photo in Columbus with a farmhouse sink, beaded inset cabinets, white cabinets, granite countertops, paneled appliances and an island


Find the right local pro for your project
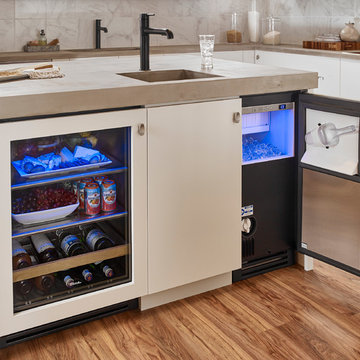
 True Residential
True Residential 24" Beverage Center
True Residential 15" Clear Ice Machine
Inspiration for a kitchen remodel in St Louis with stainless steel appliances
Inspiration for a kitchen remodel in St Louis with stainless steel appliances




Inspiration for a mid-sized modern u-shaped dark wood floor eat-in kitchen remodel in Chicago with an undermount sink, flat-panel cabinets, medium tone wood cabinets, marble countertops, white backsplash, stainless steel appliances and an island


 Steven Paul Whitsitt Photography
©StevenPaulWhitsitt_Photography
Interior Design by 2 of a Kind

Home theater - eclectic carpeted home theater idea in Raleigh
Home theater - eclectic carpeted home theater idea in Raleigh
 BuiltIN studio
Andrew Rugge/archphoto


Home gym - contemporary dark wood floor home gym idea in New York with white walls
Home gym - contemporary dark wood floor home gym idea in New York with white walls
 GS Construction
Paula Boyle Photography
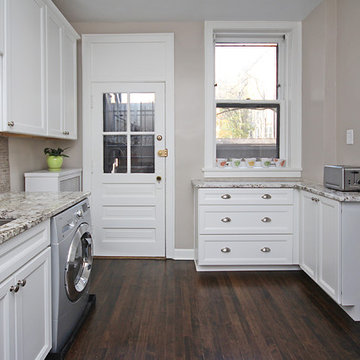
Example of a small classic l-shaped dark wood floor enclosed kitchen design in Chicago with an undermount sink, recessed-panel cabinets, white cabinets, granite countertops, beige backsplash, stone tile backsplash, stainless steel appliances and no island
Example of a small classic l-shaped dark wood floor enclosed kitchen design in Chicago with an undermount sink, recessed-panel cabinets, white cabinets, granite countertops, beige backsplash, stone tile backsplash, stainless steel appliances and no island

 Robert Thomas Homes
St. Charles Sport Model - Tradition Collection
Pricing, floorplans, virtual tours, community information & more at https://www.robertthomashomes.com/
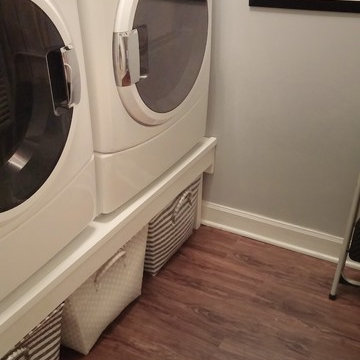

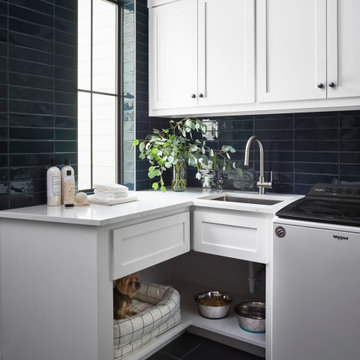


 Micah & Co.
Luxury utility room!
Inspiration for a huge transitional u-shaped ceramic tile utility room remodel in Oklahoma City with recessed-panel cabinets, blue cabinets, quartz countertops, white walls, a stacked washer/dryer and white countertops
Inspiration for a huge transitional u-shaped ceramic tile utility room remodel in Oklahoma City with recessed-panel cabinets, blue cabinets, quartz countertops, white walls, a stacked washer/dryer and white countertops
 Neighbors Home Remodeling

This kitchen had the old laundry room in the corner and there was no pantry. We converted the old laundry into a pantry/laundry combination. The hand carved travertine farm sink is the focal point of this beautiful new kitchen.
Notice the clean backsplash with no electrical outlets. All of the electrical outlets, switches and lights are under the cabinets leaving the uninterrupted backslash. The rope lighting on top of the cabinets adds a nice ambiance or night light.
Photography: Buxton Photography
 Cynthia Lynn Photography
Example of a classic multicolored floor entryway design in Chicago with white walls and a black front door
 Jamie Banfield Interior Designs
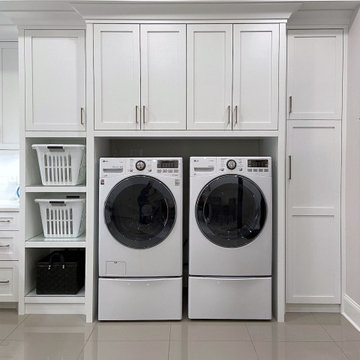

Farmhouse l-shaped multicolored floor dedicated laundry room photo in Vancouver with shaker cabinets, white cabinets, white countertops and a side-by-side washer/dryer
27