
Search results for "Machine" in Home Design Ideas
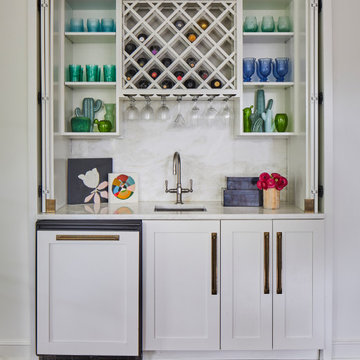

 Roanoke Woodworking Inc.

Having the washer and dryer in the kitchen is not ideal, but they can be cleverly hidden with bi-fold doors.
The bottom piece of trim is held with clips and is removable for maintenance.
 Jack Calderone
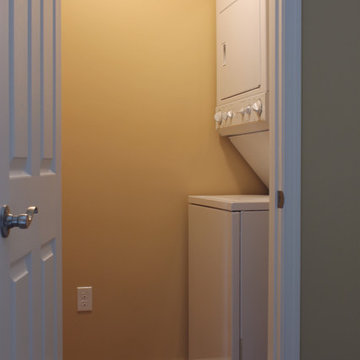
This bedroom and full bathroom are part of an adventuresome project my wife and I embarked upon to create a complete apartment in the basement of our townhouse. We designed a floor plan that creatively and efficiently used all of the 385-square-foot-space, without sacrificing beauty, comfort or function – and all without breaking the bank! To maximize our budget, we did the work ourselves and added everything from thrift store finds to DIY wall art to bring it all together.
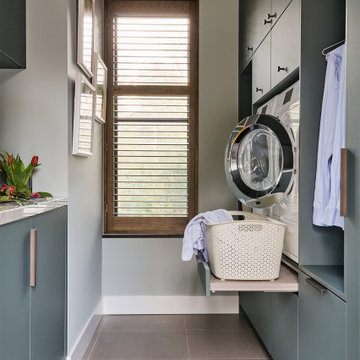
No need to share a laundry in this apartment. In fact, no need to own a laundry basket since the washer/dryer is right in the clothes closet! We found this stacked unit on craigslist for $200.
Find the right local pro for your project

 McCabe By Design LLC
A 55" wide laundry closet packs it in. The closet's former configuration was side by side machines on pedestals with a barely accessible shelf above. By stacking the machines, there was enough room for a small counter for folding, a drying bar and a few more accessible shelves. The best part is there is now also room for the kitty litter box. Unseen in the photo is the concealed cat door.
Note that the support panel for the countertop has been notched out in the back to provide easy access to the water shut off to the clothes washer.
Photo Credit: A Kitchen That Works LLC


 Bella B Home Designs
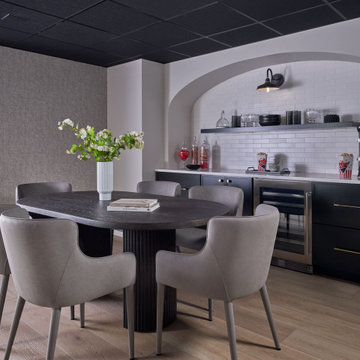
Basement - transitional light wood floor, beige floor and wallpaper basement idea in Philadelphia with white walls
 White Wolf Homes
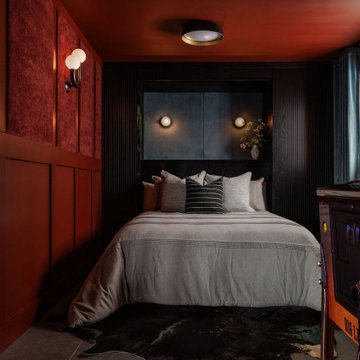
Bedroom with Arcade Machine
Crimson velvet wall panels, red ceiling, black fluted millwork headboard wall, globe sconces, cowhide rug, Big Lebowski pinball machine. A guest room that has a personality.

 Burkett Architecture
Transitional open concept medium tone wood floor and brown floor living room photo in Houston with a bar and gray walls
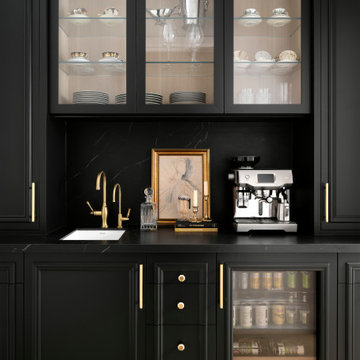
 South Park Design Build
sustainable building, eco-friendly construction, energy-efficient home, passive house
Inspiration for a transitional single-wall beige floor wet bar remodel in Toronto with an undermount sink, recessed-panel cabinets, black cabinets, black backsplash, stone slab backsplash and black countertops
Inspiration for a transitional single-wall beige floor wet bar remodel in Toronto with an undermount sink, recessed-panel cabinets, black cabinets, black backsplash, stone slab backsplash and black countertops

 A to Z Renovations
Kitchen remodelling done right. Here's what a client in #Williamsburg, #NewYork, wanted to do with their #kitchen and team A to Z Renovations delivered. From modern appliances to unique fixtures, we made this kitchen open and bright and an absolute delight to cook and eat in.
For information and consultation, visit our website https://atozrenovationsny.com/
.
#construction #renovation #homeremodeling #paint #repaint #kitchenremodeling #kitchenrenovation #bathroomremodeling #bathroomremodel #NYrenovation #NYremodel #NYremodeling #Manhattanrenovation #apartmentrenovation #homerenovation #NYapartmentrenovation #NYhomerenovation #homedecor #interiordesign #homeredesign #flooring #tiling
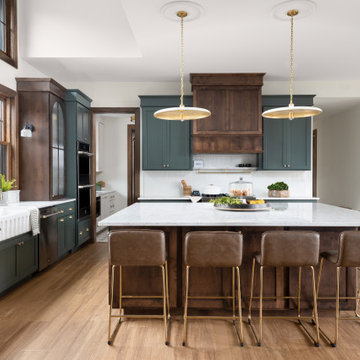


 Lighthouse Cabinetry
Wet bar - transitional single-wall medium tone wood floor and brown floor wet bar idea in Toronto with an undermount sink, shaker cabinets, white cabinets, marble countertops, gray backsplash, marble backsplash and gray countertops
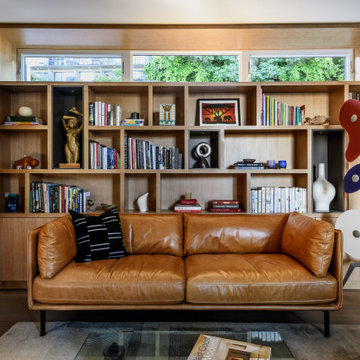
 Dyna Builders
Trendy medium tone wood floor and brown floor family room photo in Seattle with brown walls

 Arterra Design & Construction
Eat-in kitchen - mid-sized rustic u-shaped light wood floor and beige floor eat-in kitchen idea in Other with an island, an undermount sink, flat-panel cabinets, light wood cabinets, multicolored backsplash, mosaic tile backsplash, stainless steel appliances, black countertops and soapstone countertops
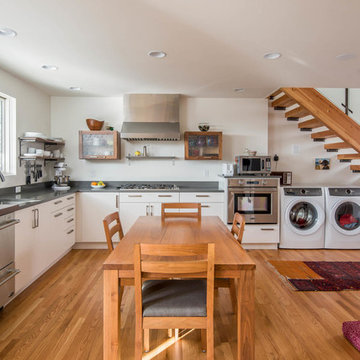
Transitional l-shaped medium tone wood floor eat-in kitchen photo in Other with flat-panel cabinets, white cabinets, quartzite countertops, gray countertops, an undermount sink, stainless steel appliances and no island

 High Mark Homes Ltd.
Inspiration for a transitional black floor multiuse home gym remodel in Edmonton with white walls

 Smith and Moore Architects
Example of a large trendy carpeted home weight room design in Other with white walls
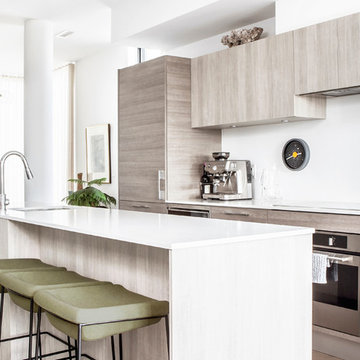
 User
UserExample of a trendy galley open concept kitchen design in Toronto with an undermount sink, flat-panel cabinets, gray cabinets, white backsplash, stainless steel appliances, an island and white countertops
30