
Search results for "Machine" in Home Design Ideas


 Design Your Life

Craft room - mid-sized craftsman built-in desk craft room idea in Dallas with beige walls
Find the right local pro for your project
 Morning Star Builders LTD
Mike Kaskel


Inspiration for a mid-sized timeless u-shaped multicolored floor utility room remodel in Houston with an undermount sink, recessed-panel cabinets, gray cabinets, white walls, a side-by-side washer/dryer and black countertops
Inspiration for a mid-sized timeless u-shaped multicolored floor utility room remodel in Houston with an undermount sink, recessed-panel cabinets, gray cabinets, white walls, a side-by-side washer/dryer and black countertops
 Joyce Reid Troost Architecture
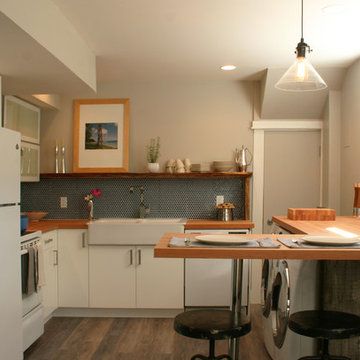
Small minimalist l-shaped eat-in kitchen photo in Vancouver with a farmhouse sink, glass-front cabinets, white cabinets, wood countertops, blue backsplash, ceramic backsplash, white appliances and a peninsula
 Wood-Mode Fine Custom Cabinetry
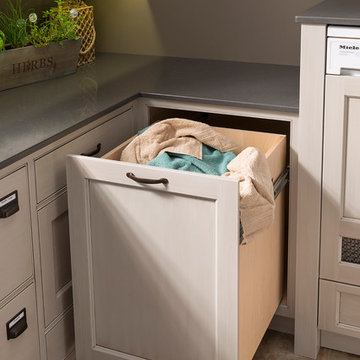
This unique space is loaded with amenities devoted to pampering four-legged family members, including an island for brushing, built-in water fountain, and hideaway food dish holders.
 Gaetano Hardwood Floors, Inc.

the hardwood flooring is 3/4" x 10" Select white oak plank, with a custom stain and finish by Gaetano Hardwood Floors, Inc.
Photography by: The Bowman Group
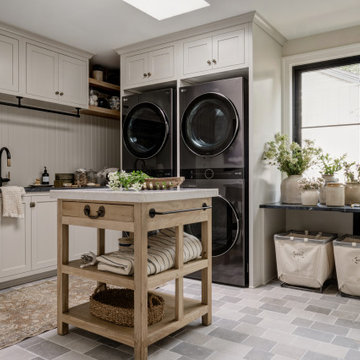
 Cohesively Curated
Transitional l-shaped gray floor dedicated laundry room photo in Seattle with an undermount sink, shaker cabinets, beige cabinets, white backsplash, shiplap backsplash, beige walls, a side-by-side washer/dryer and gray countertops

 Amuneal Manufacturing Corp.
This beautiful bar cabinet with burnt oak adjustable shelves is part of our Loft Shelving System. Our Loft posts in blackened gunmetal and fully machined brass fittings in our buffed brass finish mount from the top of our cabinet and tie back to the wall to support 8 shelves. Amuneal’s proprietary machined hardware clamps onto the posts so that the shelves can be easily adjusted at any time. The burnt oak shelves are milled in house from solid white oak to a thickness of 1.5” before being hand-finished using the traditional Shou Sugi Ban process of burning the wood. Once completed, the shelves are sealed with a protective coating that keeps that burnt finish from rubbing off. The combination of blackened steel posts, machined and patinated brass hardware and the charred oak shelves make this a stunning and sculptural shelving option for any space. Integrated bronze bottle stops and wine glass holders add detail and purpose. The lower portion of this bar system is a tall credenza in one of Amuneal’s new finishes, cerused chestnut. The credenza storage highlights the system’s flexibility with drawers, cabinets and glass fronted doors, all with Amuneal fully machined and full width drawer pulls. Behind the glass doors, are a series of pull-out wine trays, carved from solid oak, allowing both display and storage in this unit. This unit is fabricated in our Philadelphia-based furniture studio and can be customized with different metal and wood finishes as well as different shelf widths, sizes and configurations.

 Classic Construction Services, Inc.
Finished carpeted basement with wall mounted flat screen TV with surround sound bar and speakers, comfortable sectional for movie night or video games.
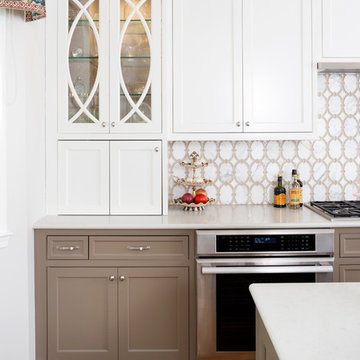
 Melissa Cooley, CKBR/ Case Design/Remodeling Inc.
Inspiration for a contemporary kitchen remodel in DC Metro
 RL Design Studio
Teness Herman Photography
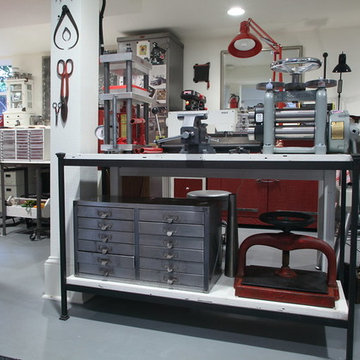
Huge urban freestanding desk concrete floor home studio photo in Portland with white walls
Huge urban freestanding desk concrete floor home studio photo in Portland with white walls

 My House Design|Build|Team
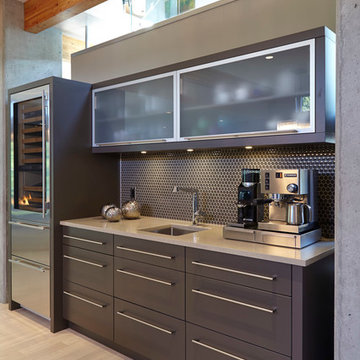
A separate coffee and wine bar, near the food preparation area, features a refrigerated drawer wine-storage, glassware storage, additional sink and espresso machine.
 AZL interiors

Mid-sized country galley ceramic tile, white floor and wallpaper dedicated laundry room photo in Chicago with shaker cabinets, quartz countertops, shiplap backsplash, beige walls, a side-by-side washer/dryer and black countertops
 FMSProjects, Inc.

Concealed laundry area with counter space above.
Inspiration for a mid-sized craftsman u-shaped medium tone wood floor eat-in kitchen remodel in San Francisco with a single-bowl sink, shaker cabinets, white cabinets, quartz countertops, green backsplash, ceramic backsplash, stainless steel appliances and a peninsula
Inspiration for a mid-sized craftsman u-shaped medium tone wood floor eat-in kitchen remodel in San Francisco with a single-bowl sink, shaker cabinets, white cabinets, quartz countertops, green backsplash, ceramic backsplash, stainless steel appliances and a peninsula

 Rudloff Custom Builders
The owners of this colonial-style house wanted to renovate their home to increase space and improve flow. We built a two-story addition that included a dining room and bar on the first floor (off of the family room) and a new master bathroom (creating a master suite).
RUDLOFF Custom Builders has won Best of Houzz for Customer Service in 2014, 2015 2016 and 2017. We also were voted Best of Design in 2016, 2017 and 2018, which only 2% of professionals receive. Rudloff Custom Builders has been featured on Houzz in their Kitchen of the Week, What to Know About Using Reclaimed Wood in the Kitchen as well as included in their Bathroom WorkBook article. We are a full service, certified remodeling company that covers all of the Philadelphia suburban area. This business, like most others, developed from a friendship of young entrepreneurs who wanted to make a difference in their clients’ lives, one household at a time. This relationship between partners is much more than a friendship. Edward and Stephen Rudloff are brothers who have renovated and built custom homes together paying close attention to detail. They are carpenters by trade and understand concept and execution. RUDLOFF CUSTOM BUILDERS will provide services for you with the highest level of professionalism, quality, detail, punctuality and craftsmanship, every step of the way along our journey together.
Specializing in residential construction allows us to connect with our clients early on in the design phase to ensure that every detail is captured as you imagined. One stop shopping is essentially what you will receive with RUDLOFF CUSTOM BUILDERS from design of your project to the construction of your dreams, executed by on-site project managers and skilled craftsmen. Our concept, envision our client’s ideas and make them a reality. Our mission; CREATING LIFETIME RELATIONSHIPS BUILT ON TRUST AND INTEGRITY.
Photo Credit: JMB Photoworks
 Showcase Kitchens

Adjoining the kitchen to the dining room is a custom, dark stained butler's pantry with wine cooler.
Ric Marder Imagery
Example of a large transitional u-shaped medium tone wood floor kitchen pantry design in New York with a double-bowl sink, recessed-panel cabinets, dark wood cabinets, granite countertops, gray backsplash, glass tile backsplash, stainless steel appliances and an island
Example of a large transitional u-shaped medium tone wood floor kitchen pantry design in New York with a double-bowl sink, recessed-panel cabinets, dark wood cabinets, granite countertops, gray backsplash, glass tile backsplash, stainless steel appliances and an island
 Cutting Edge Homes Inc.

The doors neatly fold in on these custom cabinets to reveal a flush-mounted coffee station.
•
Customization of a Developer Built Home
Wenham, MA
Open concept kitchen - large traditional u-shaped open concept kitchen idea in Boston with a farmhouse sink, an island and white countertops
Open concept kitchen - large traditional u-shaped open concept kitchen idea in Boston with a farmhouse sink, an island and white countertops
32