
Search results for "Machine" in Home Design Ideas

 Carrington Interior Redesign
Kitchen pantry - large transitional l-shaped porcelain tile kitchen pantry idea in Detroit with an undermount sink, shaker cabinets, white cabinets, quartzite countertops, gray backsplash, stone tile backsplash, stainless steel appliances and two islands
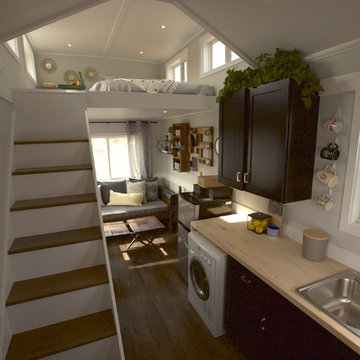

 Bright Ideas by Martinec
Matt Wittmeyer - www.mattwittmeyer..com
Example of a classic kitchen design in New York
Example of a classic kitchen design in New York
Find the right local pro for your project
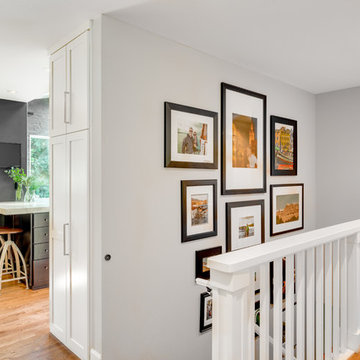

Example of a large classic u-shaped porcelain tile and beige floor utility room design in Toronto with an undermount sink, shaker cabinets, white cabinets, granite countertops, white walls and a side-by-side washer/dryer

 Ferrarini & Co. Kitchens & Interiors
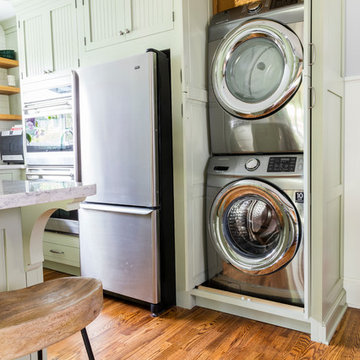


Charming and Creative Kitchen inspired by the Tudor style of the home... This kitchen is small but filled with a working pantry area, hidden washer and dryer, and even a small radius eat in dining table...
 RRS Design + Build, LLC
Allison Cartwright, Photographer

RRS Design + Build is a Austin based general contractor specializing in high end remodels and custom home builds. As a leader in contemporary, modern and mid century modern design, we are the clear choice for a superior product and experience. We would love the opportunity to serve you on your next project endeavor. Put our award winning team to work for you today!
 Old Town Design Group
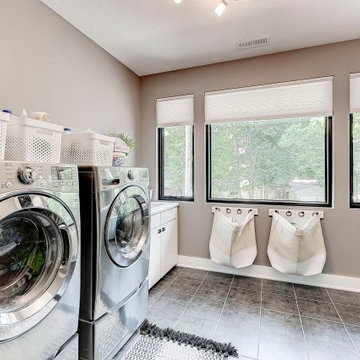
Dedicated laundry room - mid-sized contemporary u-shaped ceramic tile and gray floor dedicated laundry room idea in Indianapolis with a drop-in sink, shaker cabinets, gray cabinets, laminate countertops, gray walls, a side-by-side washer/dryer and white countertops
 Brian David Roberts | Interior Planning & Design

Entryway - mid-sized contemporary ceramic tile and black floor entryway idea in Seattle with white walls and a light wood front door
 Alison Kandler Interior Design
Bret Gum for Cottages and Bungalows

Cottage chic kitchen photo in Los Angeles with shaker cabinets, white cabinets, a farmhouse sink, wood countertops, green backsplash, ceramic backsplash and stainless steel appliances
Cottage chic kitchen photo in Los Angeles with shaker cabinets, white cabinets, a farmhouse sink, wood countertops, green backsplash, ceramic backsplash and stainless steel appliances
 StairBuilders

Large mountain style look-out dark wood floor basement photo in New York with beige walls
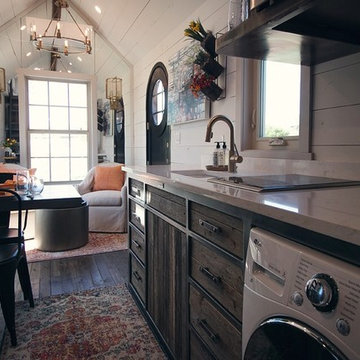
 Emory Anne Interiors, LLC
Tiny House project
Small transitional single-wall dark wood floor open concept kitchen photo in Oklahoma City with an undermount sink, flat-panel cabinets, medium tone wood cabinets and no island
Small transitional single-wall dark wood floor open concept kitchen photo in Oklahoma City with an undermount sink, flat-panel cabinets, medium tone wood cabinets and no island

 Sims Mackenzie Design Group
Enclosed kitchen - huge mediterranean galley travertine floor and brown floor enclosed kitchen idea in Other with raised-panel cabinets, dark wood cabinets, beige backsplash, ceramic backsplash and an island
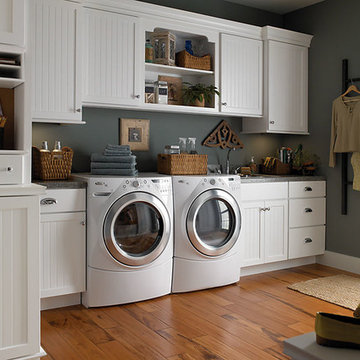
 Kitchens and Baths by Cardigan
Cardigan Tile and Plumbing, Inc., t/a Kitchens and Baths by Cardigan "Crofton Maryland"
Utility room - large traditional single-wall medium tone wood floor utility room idea in Baltimore with a drop-in sink, white cabinets, granite countertops, gray walls and a side-by-side washer/dryer
Utility room - large traditional single-wall medium tone wood floor utility room idea in Baltimore with a drop-in sink, white cabinets, granite countertops, gray walls and a side-by-side washer/dryer




 Morning Star Builders LTD
Mike Kaskel

Inspiration for a mid-sized timeless l-shaped multicolored floor utility room remodel in Houston with an undermount sink, recessed-panel cabinets, gray cabinets, white walls, a side-by-side washer/dryer and black countertops
Inspiration for a mid-sized timeless l-shaped multicolored floor utility room remodel in Houston with an undermount sink, recessed-panel cabinets, gray cabinets, white walls, a side-by-side washer/dryer and black countertops
 John Kraemer & Sons
Builder: John Kraemer & Sons | Architect: Murphy & Co . Design | Interiors: Twist Interior Design | Landscaping: TOPO | Photographer: Corey Gaffer

Huge elegant gray floor home weight room photo in Minneapolis with blue walls
Huge elegant gray floor home weight room photo in Minneapolis with blue walls
34