
Search results for "Machine" in Home Design Ideas

 Leslie Williams Interior Design
This busy family needed a functional yet beautiful laundry room since it is off the garage entrance as well as it's own entrance off the front of the house too!

 Denise Davies
Inspiration for a mid-sized modern u-shaped dark wood floor and brown floor dedicated laundry room remodel in New York with flat-panel cabinets, white cabinets, white walls, a stacked washer/dryer and an undermount sink

 Design Loves Detail
Lindsey Orton
Example of a large mountain style home design design in Salt Lake City
Example of a large mountain style home design design in Salt Lake City
Find the right local pro for your project
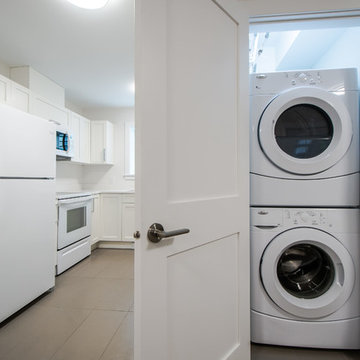
 Capilano Builders
Inspiration for a small contemporary ceramic tile laundry closet remodel in Vancouver with a stacked washer/dryer
 Ellis Consulting Group Inc.
Efficient Laundry Room on Upper Floor

Example of a small beach style dedicated laundry room design in Tampa with an undermount sink, white walls and a stacked washer/dryer
Example of a small beach style dedicated laundry room design in Tampa with an undermount sink, white walls and a stacked washer/dryer
 Authenticity, LLC
Architect: Michelle Penn, AIA

This Prairie Style home uses many design details on both the exterior & interior that is inspired by the prairie landscape that it is nestled into. Who wouldn't love a gym like this? We designed the room around the equipment my client had. They also like to use exercise videos, thus the exercise flooring you see at the bottom of the picture along with a TV that is out of the picture. Paint color is Sherwin Williams Softer Tan SW 6141.
Photo Credit: Jackson Studios
 Smithworks Natural Homes

Example of a transitional l-shaped gray floor dedicated laundry room design in Denver with a drop-in sink, flat-panel cabinets, medium tone wood cabinets, white walls, a side-by-side washer/dryer and gray countertops
 Pioneer Family Pools
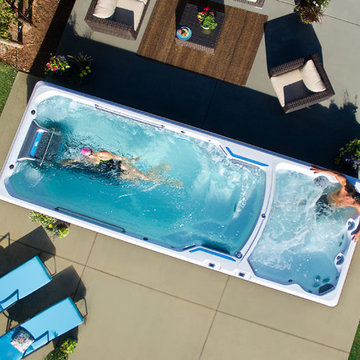
Take a sneak peak at the all new Endless Pool E2000 Dual Temperature Fitness System. This revolutionary swim spa blends the best of both a fitness pool and a rejuvenating hot tub in one elegant design. The most unique feature to the E2000 is the ability to independently set temperatures for both the pool and hot tub sections so you can enjoy your laps in a cooler pool while friends and family enjoy the soothing warmth from the hot tubs hydrotherapy jets.
The 3 Illuminated Waterfalls playfully cascade water into both sections of this swim spa while the Underwater Multi-Colour LED Lighting shimmers as the waves ripple. Kick back and relax with 5 Hydrotherapy Massage Seating Options in the hot tub that each provide different therapeutic relief. When you’re ready for your workout, hop on over to the fitness section to use the Endless Pool Swim Machine Unit that sends a powerful current for you to swim against in stream. If you used to run but felt it in your joints, then the Underwater Treadmill is the perfect option to get back to your favourite pastime while saving your joints. Take a moment to relax on one of the two seats placed next to the Swim Machine Unit that let you rest whenever you like.
The modern design of the E2000 features horizontal slatted panels, Exterior LED Lighting, Stain Stainless Steel Rails and a crisp and polished shell. Make the best use of this revolutionary blend of fitness and function using the dual LCD Topside Control Panels that allow you to manage your temperature, lighting, waterfalls, and more.
Features:
Hydrotherapy Massage Seating For 5
Endless Pool Swim Machine Unit
Underwater Treadmill
3 Illuminated Waterfalls
26 Multi-Colour LED Points Of Light
5″ Main Light & LED Illumination Bar
2 Satin Stainless Steel Rails
2 LCD Control Panels
*Specs Reflect The 58″ Swim Machine & Treadmill Model
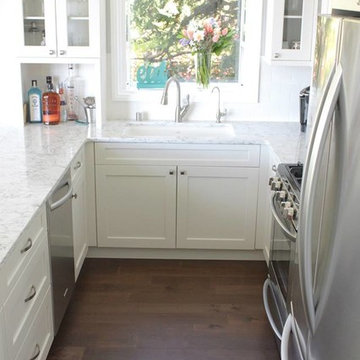
 Phinney Ridge Cabinet Company
Magnolia Home in Seattle - Sollera Fine Cabinetry - Acadia Door Style - Maple - Painted "Silver Cloud" - Designer: Tim Moser
Example of a small transitional u-shaped eat-in kitchen design in Seattle with an undermount sink, shaker cabinets, white cabinets, quartzite countertops, white backsplash, subway tile backsplash and stainless steel appliances
Example of a small transitional u-shaped eat-in kitchen design in Seattle with an undermount sink, shaker cabinets, white cabinets, quartzite countertops, white backsplash, subway tile backsplash and stainless steel appliances
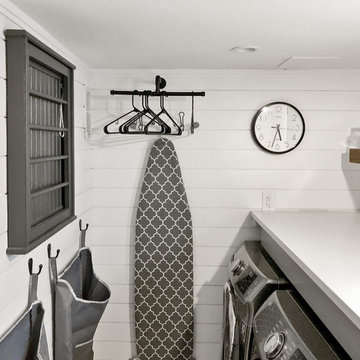
 Ideal Construction & Remodeling
Example of a small transitional single-wall dedicated laundry room design in DC Metro with quartz countertops, white walls, a side-by-side washer/dryer and white countertops
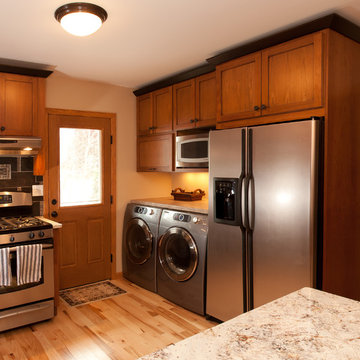
 Kitchens Made Simple
Beautiful kitchen with cherry cabinets and dark painted crown.
Eat-in kitchen - mid-sized traditional u-shaped light wood floor eat-in kitchen idea in Minneapolis with an undermount sink, flat-panel cabinets, medium tone wood cabinets, granite countertops, black backsplash, ceramic backsplash, stainless steel appliances and no island
Eat-in kitchen - mid-sized traditional u-shaped light wood floor eat-in kitchen idea in Minneapolis with an undermount sink, flat-panel cabinets, medium tone wood cabinets, granite countertops, black backsplash, ceramic backsplash, stainless steel appliances and no island
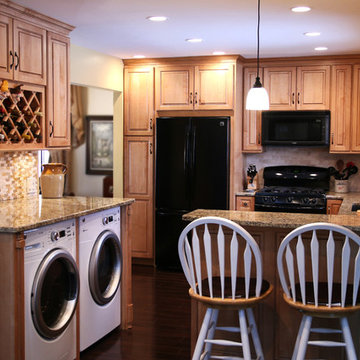
 Interiors 4 U
Shot Time Productions
Inspiration for a small transitional u-shaped laminate floor open concept kitchen remodel in Chicago with an undermount sink, raised-panel cabinets, medium tone wood cabinets, granite countertops, beige backsplash, subway tile backsplash, black appliances and a peninsula
Inspiration for a small transitional u-shaped laminate floor open concept kitchen remodel in Chicago with an undermount sink, raised-panel cabinets, medium tone wood cabinets, granite countertops, beige backsplash, subway tile backsplash, black appliances and a peninsula

 A Fine Tuned Room / Jan Coffman Interiors
Mid-sized mountain style single-wall medium tone wood floor and brown floor dedicated laundry room photo in St Louis with an utility sink, a side-by-side washer/dryer and beige walls

 Imagine Remodeling
 http://terryorourke.com/
Example of a small transitional galley dedicated laundry room design in Sacramento with a drop-in sink, flat-panel cabinets, medium tone wood cabinets, granite countertops, gray walls and a side-by-side washer/dryer
Example of a small transitional galley dedicated laundry room design in Sacramento with a drop-in sink, flat-panel cabinets, medium tone wood cabinets, granite countertops, gray walls and a side-by-side washer/dryer

 Katherine Maund
Modern kitchen in Portland ADU
Inspiration for a small modern single-wall light wood floor kitchen remodel in Portland with a drop-in sink, shaker cabinets, gray cabinets, quartzite countertops, white backsplash, ceramic backsplash and stainless steel appliances
Inspiration for a small modern single-wall light wood floor kitchen remodel in Portland with a drop-in sink, shaker cabinets, gray cabinets, quartzite countertops, white backsplash, ceramic backsplash and stainless steel appliances

 RL Design Studio
Teness Herman Photography
Huge urban freestanding desk concrete floor home studio photo in Portland with white walls
Huge urban freestanding desk concrete floor home studio photo in Portland with white walls

 JL Closets
Dedicated laundry room - mid-sized modern u-shaped porcelain tile and beige floor dedicated laundry room idea in Miami with flat-panel cabinets, dark wood cabinets, a stacked washer/dryer and a drop-in sink

 Edgell Building, Inc.
Basement - large rustic walk-out dark wood floor basement idea in Other with beige walls, a standard fireplace and a stone fireplace

 Brown Building Contractors
Bathroom - mid-sized transitional master gray tile and ceramic tile ceramic tile and gray floor bathroom idea with shaker cabinets, white cabinets, a one-piece toilet, beige walls, an undermount sink and granite countertops

 Upland Development, Inc.
Scot Zimmerman
Inspiration for a contemporary home gym remodel in Salt Lake City
Inspiration for a contemporary home gym remodel in Salt Lake City
40