
Search results for "Machine" in Home Design Ideas
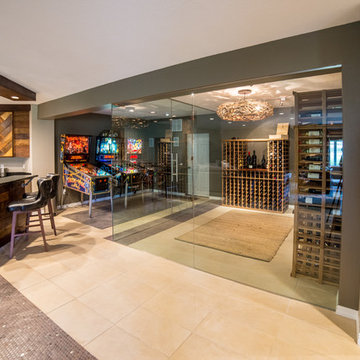
 Ellecor Design & Gifts by Haden Long

Example of a large 1960s single-wall ceramic tile seated home bar design in Other with flat-panel cabinets, granite countertops and an undermount sink



 C&R Remodeling
Laundry Room with Pratt and Larson Backsplash, Quartz Countertops and Tile Floor
Terry Poe Photography
Example of a mid-sized classic l-shaped beige floor and ceramic tile dedicated laundry room design in Portland with dark wood cabinets, white countertops, an undermount sink, shaker cabinets, quartz countertops, beige walls and a stacked washer/dryer
Example of a mid-sized classic l-shaped beige floor and ceramic tile dedicated laundry room design in Portland with dark wood cabinets, white countertops, an undermount sink, shaker cabinets, quartz countertops, beige walls and a stacked washer/dryer
Find the right local pro for your project

 KDD | Kim Dee Designs
Inspiration for a large transitional ceramic tile and gray floor dedicated laundry room remodel in Phoenix with an utility sink, shaker cabinets, quartz countertops, green backsplash, ceramic backsplash, white walls and white countertops

 Guided Home Design
KATE NELLE PHOTOGRAPHY
Home theater - mid-sized traditional enclosed carpeted home theater idea in Phoenix with beige walls and a projector screen
Home theater - mid-sized traditional enclosed carpeted home theater idea in Phoenix with beige walls and a projector screen
 Ellecor Design & Gifts by Haden Long
Large 1960s single-wall ceramic tile seated home bar photo in Other with an undermount sink, flat-panel cabinets and granite countertops

 Margot Hartford Photography
Photo: Margot Hartford © 2017 Houzz
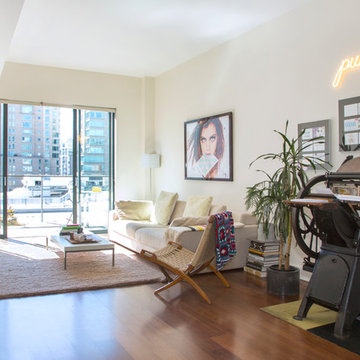
Example of an eclectic living room design in San Francisco
Example of an eclectic living room design in San Francisco
 Enns Cabinetry Inc.
Cheryl Thiessen

Inspiration for a mid-sized contemporary galley light wood floor wet bar remodel in Toronto with flat-panel cabinets, dark wood cabinets, wood countertops and mirror backsplash
Inspiration for a mid-sized contemporary galley light wood floor wet bar remodel in Toronto with flat-panel cabinets, dark wood cabinets, wood countertops and mirror backsplash
 K V Designs

Dedicated laundry room - mid-sized traditional single-wall multicolored floor dedicated laundry room idea in Bridgeport with an undermount sink, shaker cabinets, white cabinets, granite countertops, white walls, a side-by-side washer/dryer and gray countertops
 M the Builders

Dedicated laundry room - large traditional u-shaped porcelain tile and beige floor dedicated laundry room idea in Dallas with beige walls, a stacked washer/dryer, recessed-panel cabinets, white cabinets, soapstone countertops, black countertops and an undermount sink

 MasterBrand Cabinets
The Curbly #remodel added a #countertop above the washer and dryer for a place to fold #laundry.
Small transitional single-wall ceramic tile laundry room photo in Other with white cabinets, white walls, a side-by-side washer/dryer and white countertops
Small transitional single-wall ceramic tile laundry room photo in Other with white cabinets, white walls, a side-by-side washer/dryer and white countertops


 FBC Remodel
©Finished Basement Company

Sewing room with limitless storage and table surface to work on art projects or large quilts
Inspiration for a mid-sized transitional built-in desk porcelain tile and white floor craft room remodel in Denver with gray walls
Inspiration for a mid-sized transitional built-in desk porcelain tile and white floor craft room remodel in Denver with gray walls
 Spaces Renewed
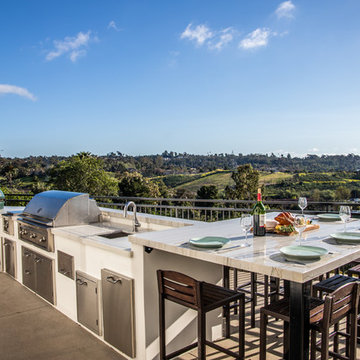
The perfect place for family gatherings and late summer nights.
Example of a mid-sized beach style backyard concrete patio kitchen design in San Diego with no cover
Example of a mid-sized beach style backyard concrete patio kitchen design in San Diego with no cover
 Shor Home
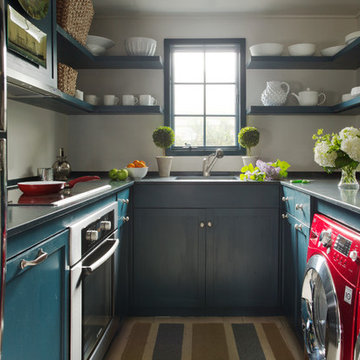
An easy care and efficient galley kitchen for a seaside cottage. Photo by Eric Roth
Example of a beach style kitchen design in Boston
Example of a beach style kitchen design in Boston
 True Residential
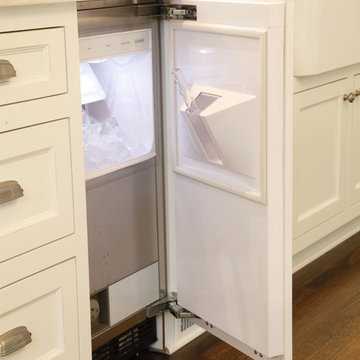
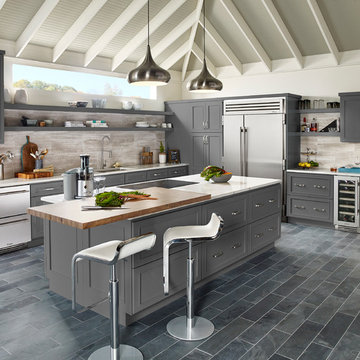
The True 48- 48" Side-by-side Refrigerator/Freezer with 15" Wine Cabinet, 15" Clear Ice Machine, and 24" Undercounter Freezer Drawers.
Example of a mid-sized transitional l-shaped ceramic tile and gray floor enclosed kitchen design in St Louis with an undermount sink, recessed-panel cabinets, gray cabinets, granite countertops, beige backsplash, porcelain backsplash, stainless steel appliances and an island
Example of a mid-sized transitional l-shaped ceramic tile and gray floor enclosed kitchen design in St Louis with an undermount sink, recessed-panel cabinets, gray cabinets, granite countertops, beige backsplash, porcelain backsplash, stainless steel appliances and an island

 WAKE + LOOM DESIGN
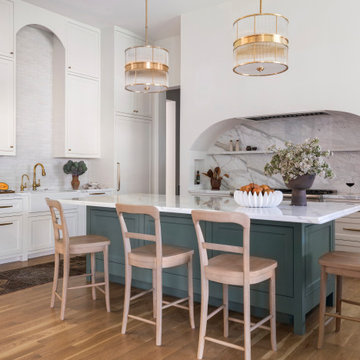

Inspiration for a small scandinavian single-wall light wood floor and beige floor home bar remodel in Los Angeles with no sink, flat-panel cabinets, gray cabinets, quartz countertops, gray backsplash and white countertops

 Sogno Design Group
Photo by Michele Lee Willson
Laundry closet - small contemporary single-wall dark wood floor laundry closet idea in San Francisco with flat-panel cabinets, white cabinets, gray walls and a stacked washer/dryer
Laundry closet - small contemporary single-wall dark wood floor laundry closet idea in San Francisco with flat-panel cabinets, white cabinets, gray walls and a stacked washer/dryer
42