
Search results for "Machines explose" in Home Design Ideas


 wanta-architect PLLC
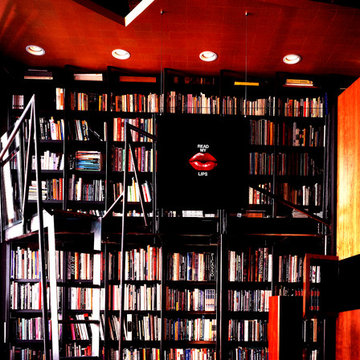
Library with mezzanine and ladder, Klaus Frahm Photographer
Mid-sized eclectic home office photo in New York
Mid-sized eclectic home office photo in New York
Find the right local pro for your project

 Kole Made Design/Build
Eat-in kitchen - mid-sized rustic galley porcelain tile and gray floor eat-in kitchen idea in Philadelphia with a farmhouse sink, flat-panel cabinets, dark wood cabinets, wood countertops, white backsplash, subway tile backsplash and stainless steel appliances

 Decopainel
Example of a 10 to 14 inch and 10 to 14 inch high eclectic wooden 3d dining room design in Miami

 Angela Todd Studios | Portland, OR
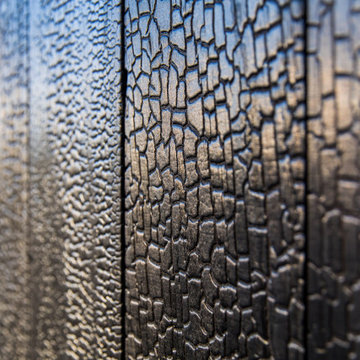
Inspiration for a mid-sized modern black two-story wood house exterior remodel in Portland with a shed roof and a metal roof

 EA Studio Architecture
Mid-sized arts and crafts gray tile and porcelain tile porcelain tile powder room photo in Raleigh with a vessel sink, flat-panel cabinets, medium tone wood cabinets, wood countertops, a two-piece toilet and white walls


 Coyle Carpet One Floor & Home
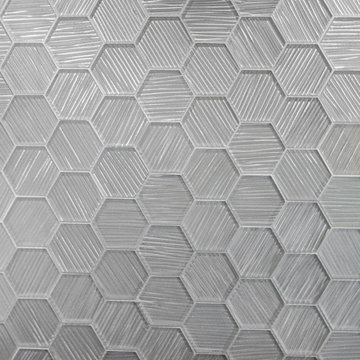
Backsplash: Unique Building Concepts - White River Hexagon (glass)
Example of a large transitional l-shaped medium tone wood floor open concept kitchen design with flat-panel cabinets, white cabinets, quartz countertops, white backsplash, glass tile backsplash, black appliances and beige countertops
Example of a large transitional l-shaped medium tone wood floor open concept kitchen design with flat-panel cabinets, white cabinets, quartz countertops, white backsplash, glass tile backsplash, black appliances and beige countertops
 Drake+Khan Design
Custom painted wall with special ordered artwork and elegant accessories make this space any baby girl would love to grow up in. Versatile and timeless.
 osb arquitectos
Fotografía: David Zarzoso
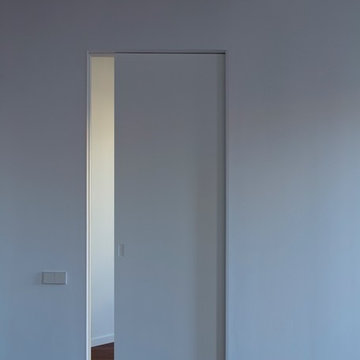
Puerta corredera.
Inspiration for a contemporary bedroom remodel in Valencia
Inspiration for a contemporary bedroom remodel in Valencia
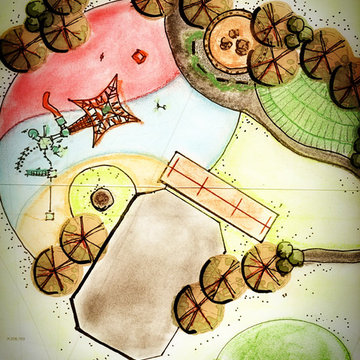


 Modern-Shed
Sliding doors separate the waiting room from other spaces at this home office.
--Arla Shephard Bull
Example of a large minimalist home studio design in Seattle with white walls
Example of a large minimalist home studio design in Seattle with white walls
 The Salamander Company LLC.
This 2400 sq. ft. home rests at the very beginning of the high mesa just outside of Taos. To the east, the Taos valley is green and verdant fed by rivers and streams that run down from the mountains, and to the west the high sagebrush mesa stretches off to the distant Brazos range.

The house is sited to capture the high mountains to the northeast through the floor to ceiling height corner window off the kitchen/dining room.The main feature of this house is the central Atrium which is an 18 foot adobe octagon topped with a skylight to form an indoor courtyard complete with a fountain. Off of this central space are two offset squares, one to the east and one to the west. The bedrooms and mechanical room are on the west side and the kitchen, dining, living room and an office are on the east side.
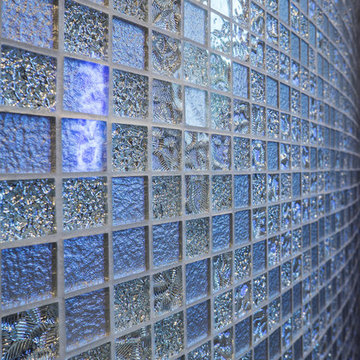
The house is a straw bale/adobe hybrid, has custom hand dyed plaster throughout with Talavera Tile in the public spaces and Saltillo Tile in the bedrooms. There is a large kiva fireplace in the living room, and a smaller one occupies a corner in the Master Bedroom. The Master Bathroom is finished in white marble tile. The separate garage is connected to the house with a triangular, arched breezeway with a copper ceiling.



 OVKO Art & Design
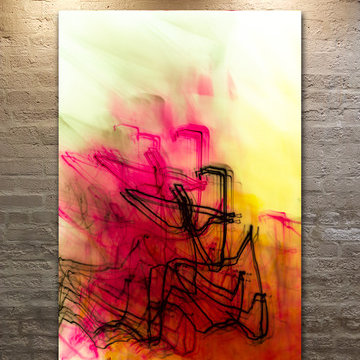
Red Orange Contemporary Abstract Art is a dramatic and stimulating statement for a modern interior. Warm colors of red orange, yellow and hot pink blend together. Strong black line moves in action. The artwork floats off the wall with an aluminum cleat hanging system. The high quality plexiglass is a vibrant and trendy style alternative to the traditional frame.


 Seeber Build
Rebar connection detail
Photography by Tanis Seeber, @ tanisphoto
Staircase - industrial staircase idea in Vancouver
Staircase - industrial staircase idea in Vancouver
13