
Search results for "Machines" in Home Design Ideas

 Design Moe Kitchen & Bath / Heather Moe designer
Front-loading Appliances, laundry room side Design Moe Kitchen & Bath
Mid-sized elegant u-shaped travertine floor laundry room photo in San Diego with an undermount sink, recessed-panel cabinets, gray cabinets, white walls and a side-by-side washer/dryer
Mid-sized elegant u-shaped travertine floor laundry room photo in San Diego with an undermount sink, recessed-panel cabinets, gray cabinets, white walls and a side-by-side washer/dryer

 Von Fitz Design
Bethany Nauert Photography
Example of a classic l-shaped laundry room design in Los Angeles with gray cabinets, recessed-panel cabinets, a side-by-side washer/dryer and white countertops
Example of a classic l-shaped laundry room design in Los Angeles with gray cabinets, recessed-panel cabinets, a side-by-side washer/dryer and white countertops

 Evolution Design Build Group
Freestanding bathtub - contemporary black and white tile gray floor freestanding bathtub idea in Salt Lake City with flat-panel cabinets, medium tone wood cabinets, beige walls, an undermount sink, white countertops and a floating vanity
Find the right local pro for your project
 Ivory Homes
Mark Heywood

Elegant white floor laundry room photo in Salt Lake City with recessed-panel cabinets, blue cabinets, white walls, a side-by-side washer/dryer and white countertops
Elegant white floor laundry room photo in Salt Lake City with recessed-panel cabinets, blue cabinets, white walls, a side-by-side washer/dryer and white countertops
 Leishman General Contractors

Huge transitional home weight room photo in Los Angeles with white walls
 Erin Melkonian Designs
Jackie K Photo

Mid-sized trendy single-wall wet bar photo with an undermount sink, recessed-panel cabinets, gray cabinets, marble countertops, metal backsplash and white countertops
Mid-sized trendy single-wall wet bar photo with an undermount sink, recessed-panel cabinets, gray cabinets, marble countertops, metal backsplash and white countertops

 DEANE Inc | Distinctive Design & Cabinetry
Custom cabinetry by DEANE inc allows for this ideal workspace to flow into the kitchen space with maximum space utilization.
Photography by Tim Lee
Example of a transitional built-in desk dark wood floor home office design in New York with gray walls
Example of a transitional built-in desk dark wood floor home office design in New York with gray walls


 Woodenbox LLC

Large urban single-wall light wood floor open concept kitchen photo in Philadelphia with flat-panel cabinets, white cabinets, wood countertops, white backsplash, stainless steel appliances, an island, a drop-in sink and ceramic backsplash
 Bohler Builders Group, Inc.
Jana Bishop
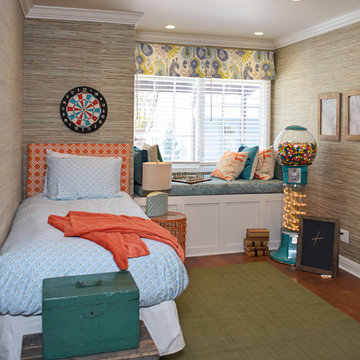
Elegant gender-neutral dark wood floor kids' room photo in Los Angeles with multicolored walls
Elegant gender-neutral dark wood floor kids' room photo in Los Angeles with multicolored walls

 User
UserLaundry room - traditional single-wall laundry room idea in Toronto with an undermount sink, raised-panel cabinets, white cabinets, white walls, a side-by-side washer/dryer and gray countertops
 LACH Kitchen & Bath
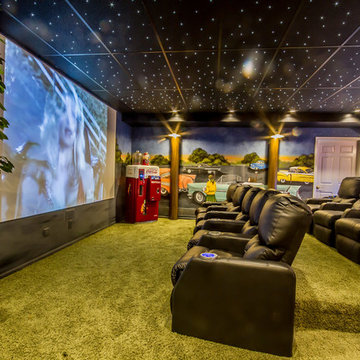
Transitional enclosed carpeted home theater photo in Detroit with multicolored walls and a projector screen



 Envision Web
Stuart Wade, Envision Virtual Tours
The design goal was to produce a corporate or family retreat that could best utilize the uniqueness and seclusion as the only private residence, deep-water hammock directly assessable via concrete bridge in the Southeastern United States.
Little Hawkins Island was seven years in the making from design and permitting through construction and punch out.
The multiple award winning design was inspired by Spanish Colonial architecture with California Mission influences and developed for the corporation or family who entertains. With 5 custom fireplaces, 75+ palm trees, fountain, courtyards, and extensive use of covered outdoor spaces; Little Hawkins Island is truly a Resort Residence that will easily accommodate parties of 250 or more people.
The concept of a “village” was used to promote movement among 4 independent buildings for residents and guests alike to enjoy the year round natural beauty and climate of the Golden Isles.
The architectural scale and attention to detail throughout the campus is exemplary.
From the heavy mud set Spanish barrel tile roof to the monolithic solid concrete portico with its’ custom carved cartouche at the entrance, every opportunity was seized to match the style and grace of the best properties built in a bygone era.

 Lisa Gabrielson Design
Country Inn apartment at La Fornella in Tuscany.
Eat-in kitchen - cottage eat-in kitchen idea in Atlanta with open cabinets and white backsplash
Eat-in kitchen - cottage eat-in kitchen idea in Atlanta with open cabinets and white backsplash
 Upland Development, Inc.
Scot Zimmerman

Example of a trendy medium tone wood floor multiuse home gym design in Salt Lake City with white walls
Example of a trendy medium tone wood floor multiuse home gym design in Salt Lake City with white walls
 DezignBlue.com
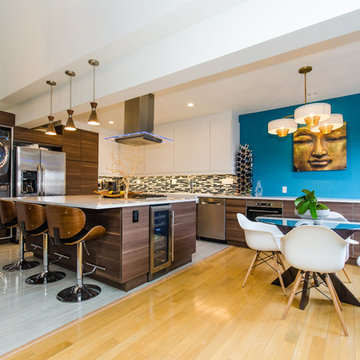
Inspiration for a contemporary l-shaped gray floor eat-in kitchen remodel in Los Angeles with a farmhouse sink, flat-panel cabinets, dark wood cabinets, matchstick tile backsplash, stainless steel appliances, an island and white countertops


6