
Search results for "Madison deck" in Home Design Ideas
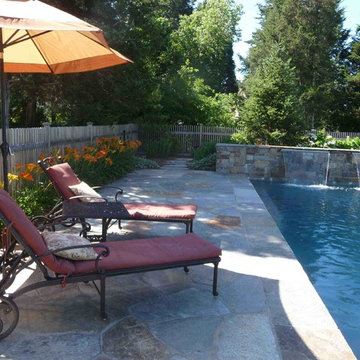
 Christensen Landscape Services
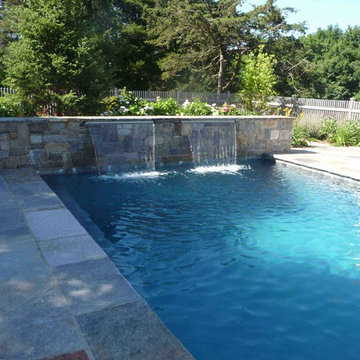
Field stone terraced garden with twin waterfalls cascade into the full color granite edge pool.
Example of a classic backyard stone and rectangular lap pool fountain design in Bridgeport
Example of a classic backyard stone and rectangular lap pool fountain design in Bridgeport


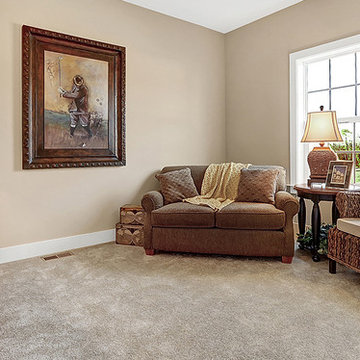
 Landmark Homes
This 1-story home with welcoming front porch features 1st floor living at its finest. The front porch welcomes you into the Foyer with hardwood flooring that extends to the Family Room, Kitchen, and Breakfast Area. The open Kitchen is complete with attractive cabinetry, granite countertops with tile backsplash, stainless steel appliances, an island with raised breakfast bar counter, and stainless steel appliances. Off of the Kitchen is the sunny breakfast area with sliding glass door access to deck and backyard. Adjacent to the Breakfast Area is the spacious Family Room with cozy gas fireplace. The formal Dining Room is elegantly appointed with a tray ceiling and Craftsman Style wainscoting with chair rail.
The Owner’s Suite features an expansive closet and a private bathroom with 5’ shower, double bowl vanity with cultured marble top, and DuraCeramic flooring.
Find the right local pro for your project
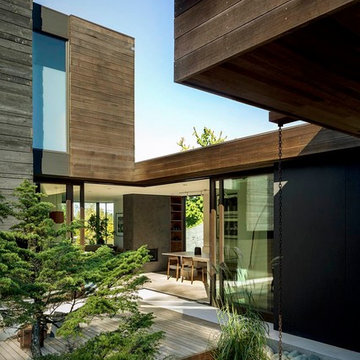
 Wittman Estes Landscape
Inside the gate the private patio flows into the house. The simple landscape suits the clean lines of the architecture.
Minimalist home design photo in Seattle
Minimalist home design photo in Seattle
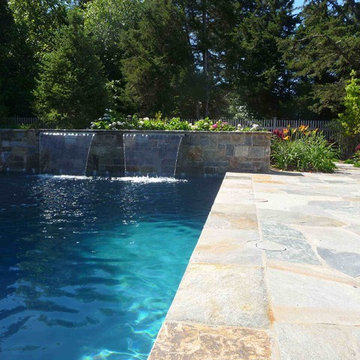
 Christensen Landscape Services
Elegant backyard stone and rectangular lap pool fountain photo in Bridgeport



 Degnan Design-Build-Remodel
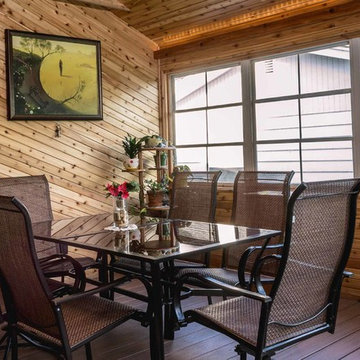
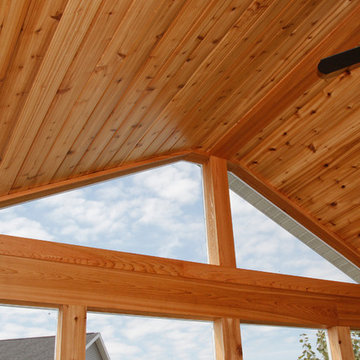
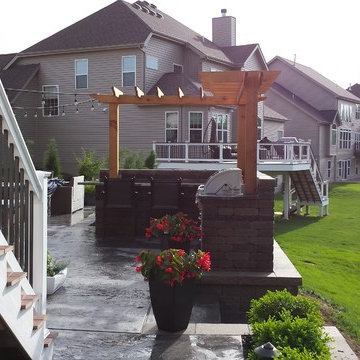
Rope lighting was installed on both sides to add to the warmth and coziness of the cedar. Vinyl windows were added, but placed intentionally a few feet above the floor to offer privacy from the neighboring house.

 The Kitchen Factor
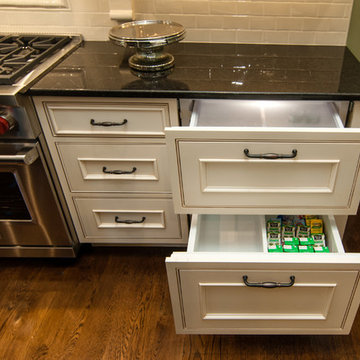
Large transitional l-shaped medium tone wood floor eat-in kitchen photo in New York with an undermount sink, beaded inset cabinets, white cabinets, granite countertops, green backsplash, subway tile backsplash, stainless steel appliances and an island



 The Kitchen Factor
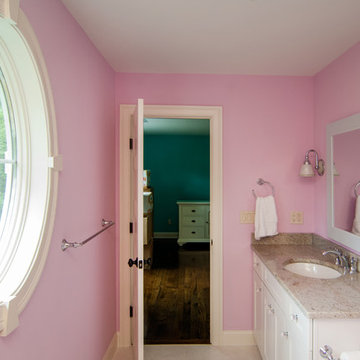
Mid-sized transitional kids' bathroom photo in New York with an undermount sink, shaker cabinets, white cabinets, granite countertops, a two-piece toilet and pink walls
 The Kitchen Factor
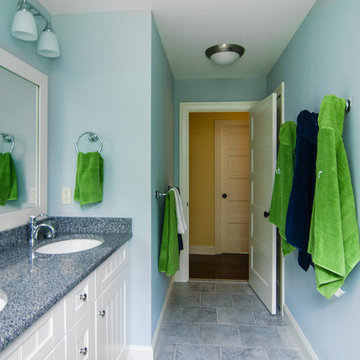
Inspiration for a mid-sized transitional kids' bathroom remodel in New York with an undermount sink, recessed-panel cabinets, white cabinets, granite countertops, a two-piece toilet and blue walls

 Degnan Design-Build-Remodel
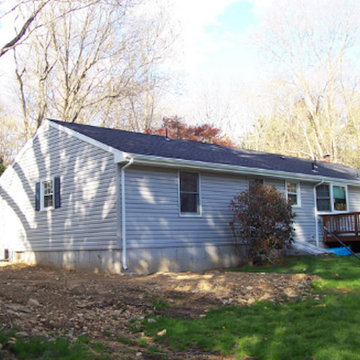
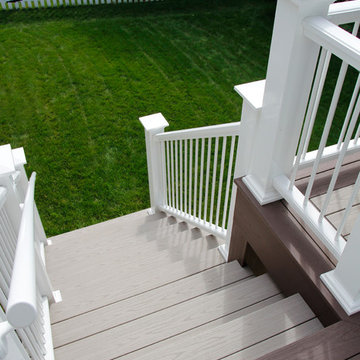
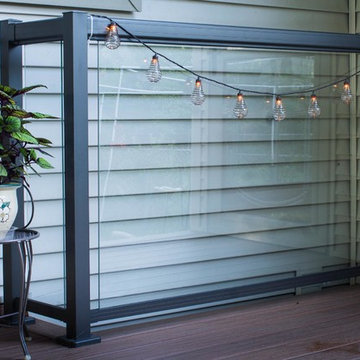
Outside, an existing window well is still useful and visible, in spite of the addition of composite decking. The glass surround adds a decorative touch, while still keeping the area safe.


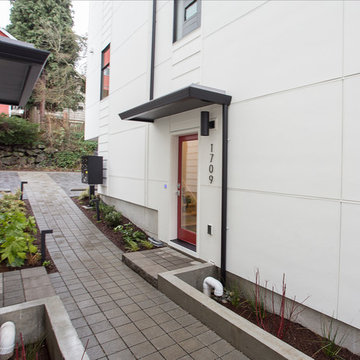
 Red-Bud Properties LLC
The path goes up to the parking spaces at the back of the property. Each unit has an assigned space.
Example of a mid-sized minimalist white three-story mixed siding exterior home design in Seattle
Example of a mid-sized minimalist white three-story mixed siding exterior home design in Seattle
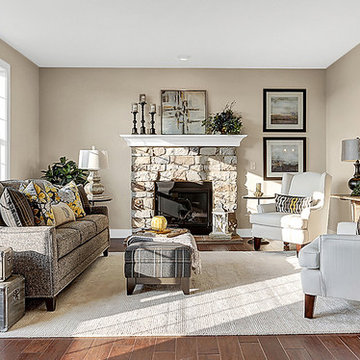 Landmark Homes
This 1-story home with welcoming front porch features 1st floor living at its finest. The front porch welcomes you into the Foyer with hardwood flooring that extends to the Family Room, Kitchen, and Breakfast Area. The open Kitchen is complete with attractive cabinetry, granite countertops with tile backsplash, stainless steel appliances, an island with raised breakfast bar counter, and stainless steel appliances. Off of the Kitchen is the sunny breakfast area with sliding glass door access to deck and backyard. Adjacent to the Breakfast Area is the spacious Family Room with cozy gas fireplace. The formal Dining Room is elegantly appointed with a tray ceiling and Craftsman Style wainscoting with chair rail.
The Owner’s Suite features an expansive closet and a private bathroom with 5’ shower, double bowl vanity with cultured marble top, and DuraCeramic flooring.
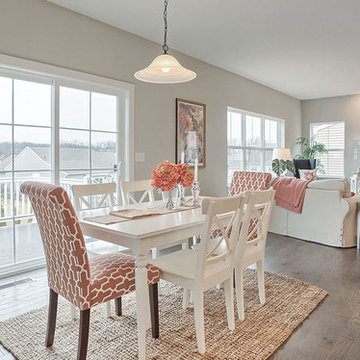 Landmark Homes
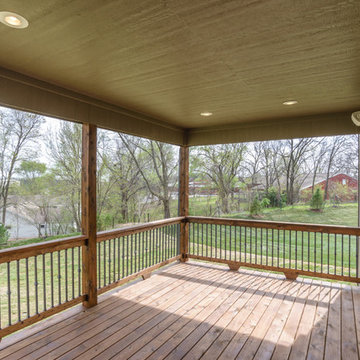
This 1-story home with inviting front porch includes a 2-car garage, 3 bedrooms and 2 full bathrooms. Hardwood flooring in the Foyer extends to the Family Room, Breakfast Area, Kitchen, and Laundry room. The Dining Room in the front of the home is adorned with elegant tray ceiling and craftsman style wainscoting and chair rail. The Family Room is accented by triple windows for plenty of sunlight and a cozy gas fireplace with stone surround. The Breakfast Area provides sliding glass door access to the deck. The Kitchen is well-appointed with HanStone quartz countertops with tile backsplash, an island with raised breakfast bar for eat-in seating, attractive cabinetry with crown molding, and stainless steel appliances. The Owner’s Suite, quietly situated to the back of the home, includes a large closet and a private bathroom with double bowl vanity and 5’ shower.
35