
Search results for "Madison deck" in Home Design Ideas
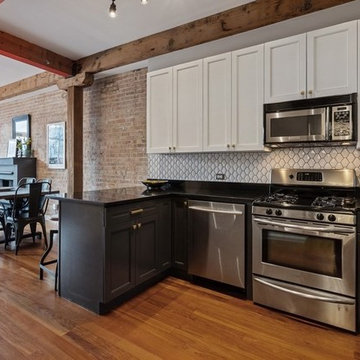
 The Kitchen Factor

Inspiration for a mid-sized transitional kids' bathroom remodel in New York with an undermount sink, shaker cabinets, white cabinets, granite countertops, a two-piece toilet and pink walls
 LAND DEVELOPMENT AND BUILDING, LLC

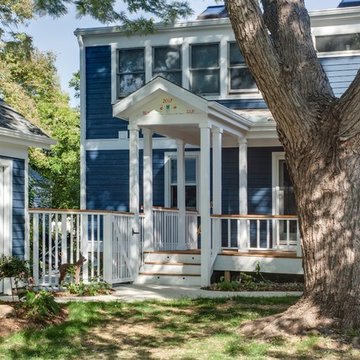
Designed by renowned architect Ross Chapin, the Madison Cottage Home is the epitome of cottage comfort. This three-bedroom, two-bath cottage features an open floorplan connecting the kitchen, dining, and living spaces.
Functioning as a semi-private outdoor room, the front porch is the perfect spot to read a book, catch up with neighbors, or enjoy a family dinner.
Upstairs you'll find two additional bedrooms with large walk-in closets, vaulted ceilings, and oodles of natural light pouring through oversized windows and skylights.

Find the right local pro for your project

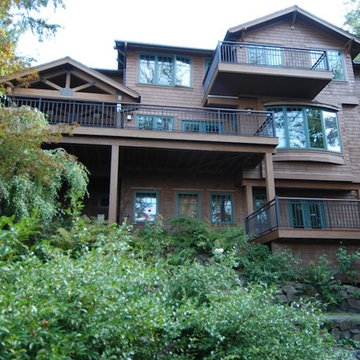
 Cleft Painting
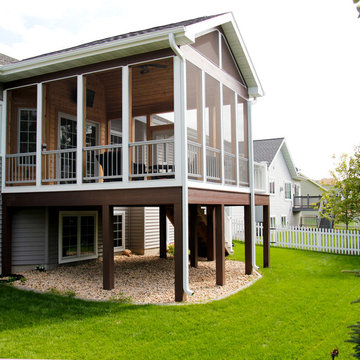
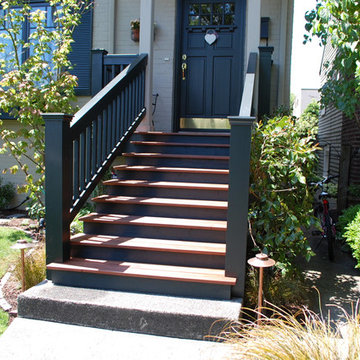

We have taken the time and care to repair and refresh the railings, trim, and decks of this impressive Craftsman home on Mercer Island. After water damage as well as normal wear and tear, Cleft painting is able to restore finishes and make a home look new.
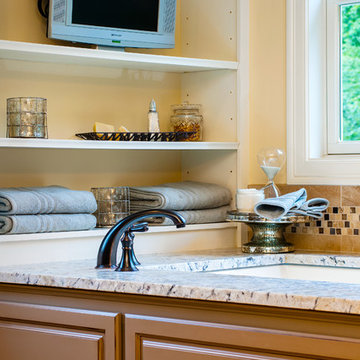 The Kitchen Factor
Large transitional master beige tile and porcelain tile porcelain tile corner shower photo in New York with an undermount sink, raised-panel cabinets, beige cabinets, granite countertops, an undermount tub, a two-piece toilet and yellow walls
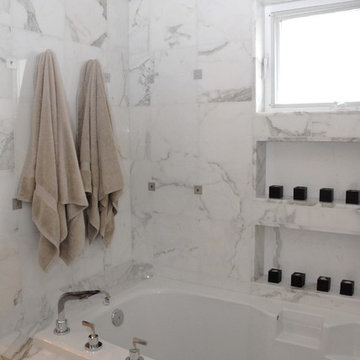
 Winsweiler Design
Master bathroom with Calcutta marble tile and slab deck. Niches were created to elongate existing window which provides a focal point and instant ambiance when candles are lit.


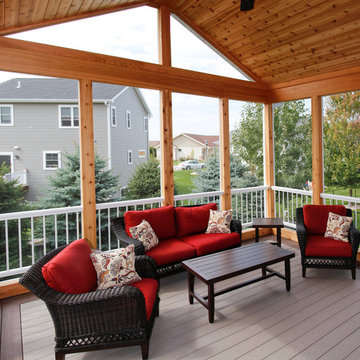
 Connecticut Roofcrafters Llc

We installed a complete layer of GAF Ice and Water membrane across the entire deck of this roof.
Mid-sized 1950s brown one-story wood and clapboard house exterior photo in Bridgeport with a metal roof and a black roof
Mid-sized 1950s brown one-story wood and clapboard house exterior photo in Bridgeport with a metal roof and a black roof
 Architectural Building Arts, Inc.
Zane Williams Photography
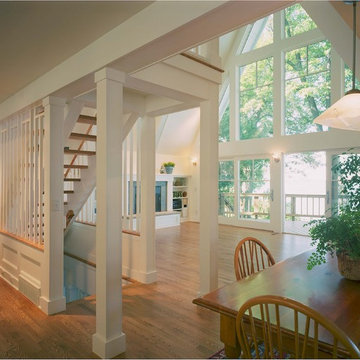
Living room - mid-sized traditional open concept medium tone wood floor living room idea with beige walls, a standard fireplace and a stone fireplace
Living room - mid-sized traditional open concept medium tone wood floor living room idea with beige walls, a standard fireplace and a stone fireplace



 Architectural Building Arts, Inc.
Joe De Maio Photography
Blue two-story exterior home photo in Other with a shingle roof
Blue two-story exterior home photo in Other with a shingle roof

 Landmark Homes
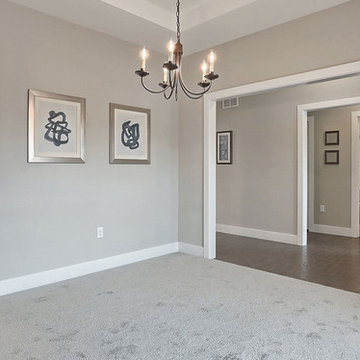
This 1-story home with inviting front porch includes a 2-car garage, 3 bedrooms and 2 full bathrooms. Hardwood flooring in the Foyer extends to the Family Room, Breakfast Area, Kitchen, and Laundry room. The Dining Room in the front of the home is adorned with elegant tray ceiling and craftsman style wainscoting and chair rail. The Family Room is accented by triple windows for plenty of sunlight and a cozy gas fireplace with stone surround. The Breakfast Area provides sliding glass door access to the deck. The Kitchen is well-appointed with HanStone quartz countertops with tile backsplash, an island with raised breakfast bar for eat-in seating, attractive cabinetry with crown molding, and stainless steel appliances. The Owner’s Suite, quietly situated to the back of the home, includes a large closet and a private bathroom with double bowl vanity and 5’ shower.


 Cleft Painting
At Cleft Painting, our passion is to enhance and transform your personal or professional spaces with gorgeous interior or exterior finishes. Much more than a “new paint job,” the Cleft experience combines meticulous preparation, restoration, expert color selection, designer finishes, and the highest standard of application – leaving you with a space that dazzles.

36