
Search results for "Madison square" in Home Design Ideas
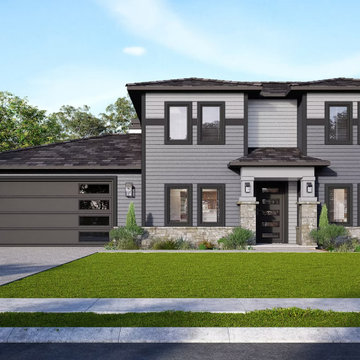
 Madison Parade of Homes
Midwest Homes' Fall Parade Home. This 3,632-square-foot, two-story contemporary retreat combines bold architectural lines with timeless luxury.
Inspiration for a large contemporary gray two-story clapboard house exterior remodel in Other with a black roof
Inspiration for a large contemporary gray two-story clapboard house exterior remodel in Other with a black roof
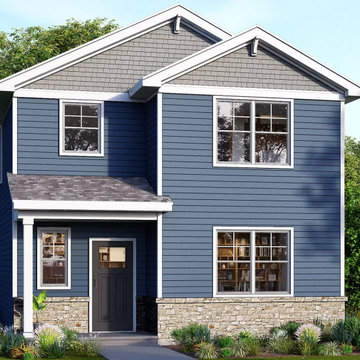 Madison Parade of Homes
D.R. Horton’s Kettle Park West in Stoughton, offering new two-story homes in a low-maintenance, family-oriented community. Kettle Park West’s single-family floor plans are designed with functionality and convenience in mind.
Our featured Parade Home is the Spruce floor plan, which offers 1,658 square feet of living space across three bedrooms,

 Kitchen Saver
This cherry wood kitchen hearkens back to the Arts and Crafts era, with its rustic simplicity and elegant attention to craftsmanship. The cabinets have a Washington cherry stain and sable glaze on Madison style recessed-panel doors, and the contrasting island has a dark espresso stain on the Fairhaven style recessed panel doors. The completing elements are juniper golden granite countertops and brushed nickel hardware.
http://kitchensaver.com/
Find the right local pro for your project
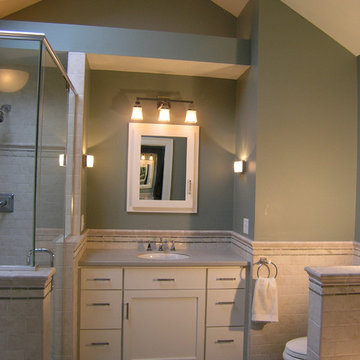
 Associated Housewrights
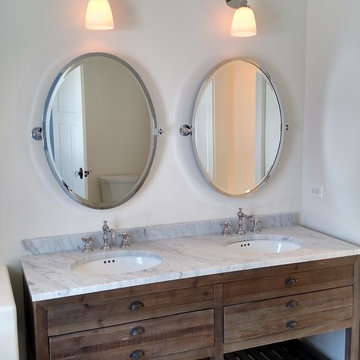
Associated Housewrights Vaulted ceiling master bath.
Inspiration for a timeless bathroom remodel in Other
Inspiration for a timeless bathroom remodel in Other
 Paul Moon Design
Image Credit: Subtle Light Photography
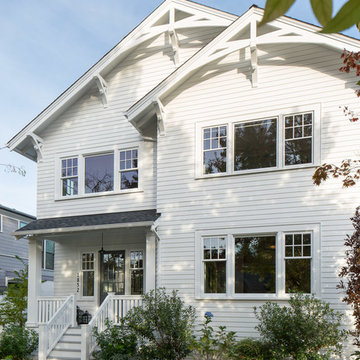
Large traditional white three-story wood exterior home idea in Seattle
Large traditional white three-story wood exterior home idea in Seattle

 Sweeney Design Remodel

This first floor remodel resulted in updated stair railings with plain hollow and double square balusters, new skylights, paint, and consistent red oak hardwood flooring throughout.

Sponsored
Columbus, OH

Wannemacher Interiors
Customized Award-Winning Interior Design Solutions in Franklin Cnty OH
 microhouse
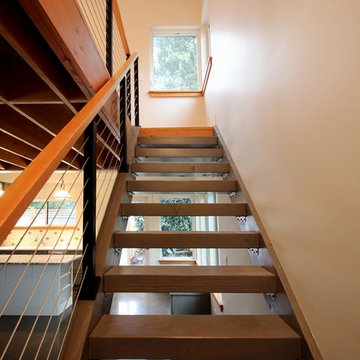
backyard cottage open tread stair
bruce parker, microhouse
Staircase - small transitional wooden straight open staircase idea in Seattle
Staircase - small transitional wooden straight open staircase idea in Seattle
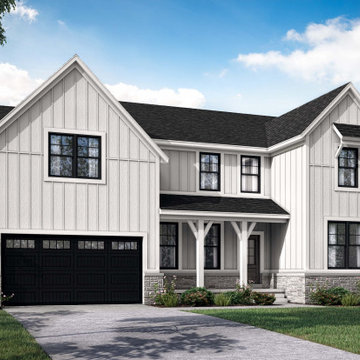
 Evergreen Homes
Our all-new Madison plan is our largest floor plan starting at 3100 square feet and includes 4 bedrooms, 2.5 bathrooms, and a 3-car garage.
Country exterior home photo in Detroit
Country exterior home photo in Detroit
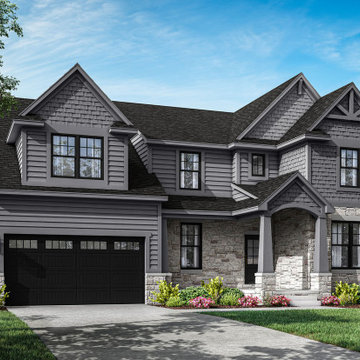 Evergreen Homes
Our all-new Madison plan is our largest floor plan starting at 3100 square feet and includes 4 bedrooms, 2.5 bathrooms, and a 3-car garage.
Example of a farmhouse exterior home design in Detroit
Example of a farmhouse exterior home design in Detroit
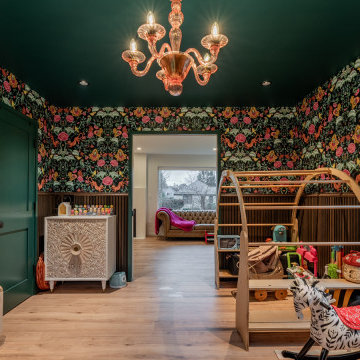
 Better Builders
This first-floor flexible-use space in this Madison Park whole-home remodel is designed to work hard for a young family.
By day, it functions as a colorful kids’ playroom with durable flooring, ample toy storage, and a bold, pattern-rich wallpaper that makes the room feel fun and inviting.
When guests come to stay, double pocket doors close to turn the room into a private guest suite, complete with direct access to the attached full bathroom.
This multi-purpose layout is ideal for Seattle homeowners who want a family-friendly playroom, occasional guest room, or future teen hangout without sacrificing valuable square footage.
The design pairs maximalist floral wallpaper with a deep forest green ceiling and custom reeded wainscoting, creating a sophisticated "jewel box" aesthetic that balances childhood imagination with guest-ready elegance.
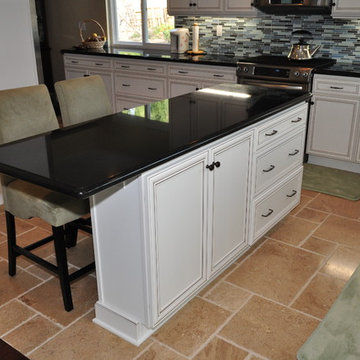
 Kitchens Etc. of V.C.
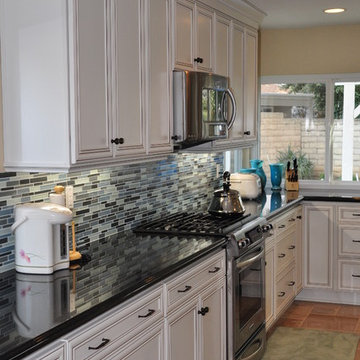
Homecrest cabinetry in the Madison door style, Maple wood with an Alpine Mocha finish.
Eclectic kitchen photo in Los Angeles
Eclectic kitchen photo in Los Angeles
 Kitchens Etc. of V.C.
Homecrest cabinetry in the Madison door style, Maple wood with an Alpine Mocha finish.
Example of an eclectic kitchen design in Los Angeles
Example of an eclectic kitchen design in Los Angeles

Sponsored
Sunbury, OH

J.Holderby - Renovations
Franklin County's Leading General Contractors - 2X Best of Houzz!
 Evergreen Homes
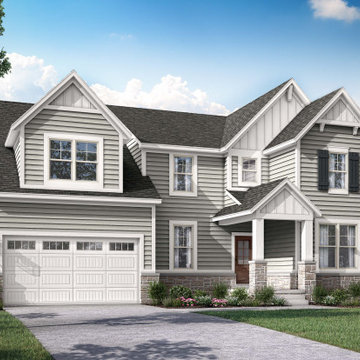
Our all-new Madison plan is our largest floor plan starting at 3100 square feet and includes 4 bedrooms, 2.5 bathrooms, and a 3-car garage.
Cottage exterior home idea in Detroit
Cottage exterior home idea in Detroit
 Mise en Place Design

Pale yellow walls with new doors. New porcelain tile in a stone look. The entry bench was selected by the homeowner.
Photographer: Luke Wesson
Entryway - mid-sized country porcelain tile and brown floor entryway idea in Seattle with yellow walls
Entryway - mid-sized country porcelain tile and brown floor entryway idea in Seattle with yellow walls
 Madison Builders
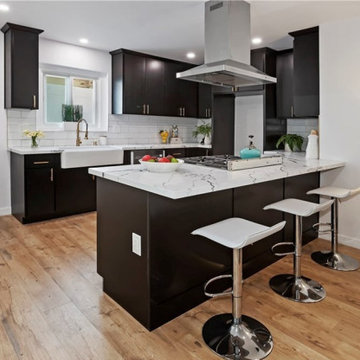

Completely renovated, three bedroom, three bath home, 1584 square foot contemporary home. The living, dining, and kitchen area all open throughout. Dual French doors off the living room leads to an inviting back patio. The kitchen will please any chef with stainless appliances, custom finishes, and Quartz countertops. Beautiful vinyl wood flooring and smooth stucco fireplace at living room contributes to the warm, refined ambience. The spacious owners suite overlooks the backyard and features a decorative stone and tile bath. As a bonus, home has two en suite bedrooms with custom stone finishes, decorative faucets and fixtures. Located minutes from Playa del Rey, this home won't last!

Sponsored
Sunbury, OH
J.Holderby - Renovations
Franklin County's Leading General Contractors - 2X Best of Houzz!
 Madison Builders
This completely remodeled 4 bed, 3.5 bath, 3368 square foot Modern Colonial home is the true definition of turn-key. Arriving at this property, you will find yourself admiring its grandiose appearance. After making your way past the luscious lawn, you will step inside, where on the first floor, the beautiful hardwoods will lead you to the heart of the house: the kitchen. The quartz countertops complement the custom backsplash, stunning two-tone cabinets, and pristine stainless steel appliances. Just off the kitchen are the formal dining room and a living room grand enough for your family and guests to enjoy each other's company. Elevating this home desirability is the in-home Theatre Room, the unobstructed city views from nearly every window, and a rooftop deck perfect for a nightcap or enjoying your morning coffee. When it comes time to wind down, the Master suite is sheer perfection. This spacious sanctuary has views of downtown LA's shimmering lights, a walk-in closet, a large master bath decorated with custom stone finishes, and a vanity that ties with the rest of the house. Rounding out this hillside masterpiece is its 2-car garage, backyard.
 Madison Builders
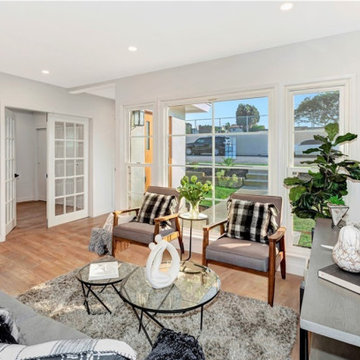
Fully renovated, move-in ready, 3 bed + Office, single story home on an almost 6000 square foot lot. The kitchen features quartz countertops with a tiled backsplash and stainless steel appliances. The open floor plan allows the kitchen and living room to mesh together to create a wonderful entertaining space. All bedrooms are nicely sized with ample closet space. New wood flooring, fresh paint, recessed lighting, high end fixtures, newer electrical panel, newer roof, remodeled bathrooms and new HVAC system with Air Conditioning.
23