
Search results for "Madison square" in Home Design Ideas
 Madison Builders
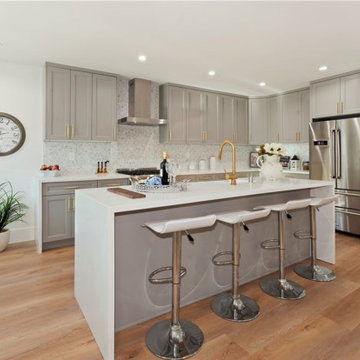
Fully renovated, single story home on an expansive 7900 square foot lot. The kitchen features quartz countertops with a tiled backsplash and stainless steel appliances. The flowing open floor plan allows the kitchen, dining room and living room to mesh together to create a wonderful entertaining space. All bedrooms are nicely sized with ample closet space. New wood flooring, fresh paint, recessed lighting, high end fixtures, remodeled bathrooms and AC.
 Madison Builders
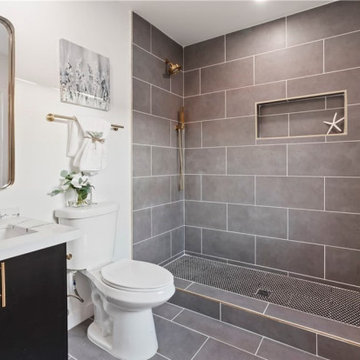
Completely renovated, three bedroom, three bath home, 1584 square foot contemporary home. The living, dining, and kitchen area all open throughout. Dual French doors off the living room leads to an inviting back patio. The kitchen will please any chef with stainless appliances, custom finishes, and Quartz countertops. Beautiful vinyl wood flooring and smooth stucco fireplace at living room contributes to the warm, refined ambience. The spacious owners suite overlooks the backyard and features a decorative stone and tile bath. As a bonus, home has two en suite bedrooms with custom stone finishes, decorative faucets and fixtures. Located minutes from Playa del Rey, this home won't last!
 Madison Builders

Fully renovated, single story home on an expansive 7900 square foot lot. The kitchen features quartz countertops with a tiled backsplash and stainless steel appliances. The flowing open floor plan allows the kitchen, dining room and living room to mesh together to create a wonderful entertaining space. All bedrooms are nicely sized with ample closet space. New wood flooring, fresh paint, recessed lighting, high end fixtures, remodeled bathrooms and AC.
Find the right local pro for your project
 Madison Nicole Design

Example of a large mountain style enclosed brown floor and terra-cotta tile family room design in Santa Barbara with white walls, a standard fireplace, a stone fireplace and a media wall
 Madison Builders
Fully renovated, single story home on an expansive 7900 square foot lot. The kitchen features quartz countertops with a tiled backsplash and stainless steel appliances. The flowing open floor plan allows the kitchen, dining room and living room to mesh together to create a wonderful entertaining space. All bedrooms are nicely sized with ample closet space. New wood flooring, fresh paint, recessed lighting, high end fixtures, remodeled bathrooms and AC.
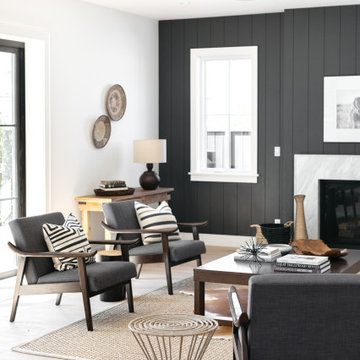

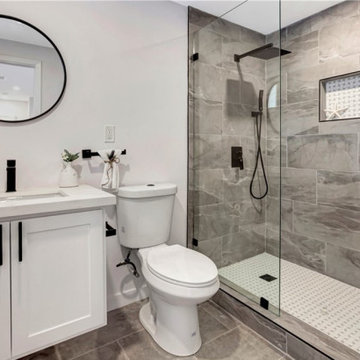 Madison Builders
Fully renovated, move-in ready, 3 bed + Office, single story home on an almost 6000 square foot lot. The kitchen features quartz countertops with a tiled backsplash and stainless steel appliances. The open floor plan allows the kitchen and living room to mesh together to create a wonderful entertaining space. All bedrooms are nicely sized with ample closet space. New wood flooring, fresh paint, recessed lighting, high end fixtures, newer electrical panel, newer roof, remodeled bathrooms and new HVAC system with Air Conditioning.

Sponsored
Sunbury, OH

J.Holderby - Renovations
Franklin County's Leading General Contractors - 2X Best of Houzz!

 M-Squared Contracting Inc.
Inspiration for a mid-sized transitional 3/4 gray tile and porcelain tile porcelain tile, gray floor and single-sink bathroom remodel in Toronto with flat-panel cabinets, white cabinets, a one-piece toilet, white walls, an integrated sink, a hinged shower door, white countertops and a floating vanity
 Connecticut Roofcrafters Llc

Side view of this Madison, CT New Construction project. We installed 6,000 square feet of GAF Camelot Architectural Asphalt shingles to take on the look of a classic slate roof. We also installed approximately 1,000 sf of Englert Matt Black standing seam metal roofing over the entryway and rear porch. All flashing is lead-coated copper.
 Madison Builders

This completely remodeled 4 bed, 3.5 bath, 3368 square foot Modern Colonial home is the true definition of turn-key. Arriving at this property, you will find yourself admiring its grandiose appearance. After making your way past the luscious lawn, you will step inside, where on the first floor, the beautiful hardwoods will lead you to the heart of the house: the kitchen. The quartz countertops complement the custom backsplash, stunning two-tone cabinets, and pristine stainless steel appliances. Just off the kitchen are the formal dining room and a living room grand enough for your family and guests to enjoy each other's company. Elevating this home desirability is the in-home Theatre Room, the unobstructed city views from nearly every window, and a rooftop deck perfect for a nightcap or enjoying your morning coffee. When it comes time to wind down, the Master suite is sheer perfection. This spacious sanctuary has views of downtown LA's shimmering lights, a walk-in closet, a large master bath decorated with custom stone finishes, and a vanity that ties with the rest of the house. Rounding out this hillside masterpiece is its 2-car garage, backyard.
 Madison Builders
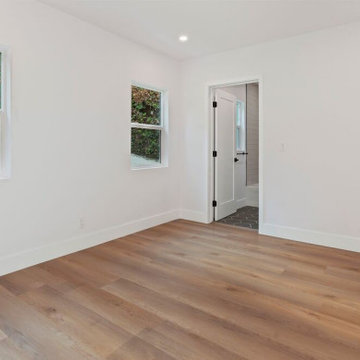
This completely remodeled 4 bed, 3.5 bath, 3368 square foot Modern Colonial home is the true definition of turn-key. Arriving at this property, you will find yourself admiring its grandiose appearance. After making your way past the luscious lawn, you will step inside, where on the first floor, the beautiful hardwoods will lead you to the heart of the house: the kitchen. The quartz countertops complement the custom backsplash, stunning two-tone cabinets, and pristine stainless steel appliances. Just off the kitchen are the formal dining room and a living room grand enough for your family and guests to enjoy each other's company. Elevating this home desirability is the in-home Theatre Room, the unobstructed city views from nearly every window, and a rooftop deck perfect for a nightcap or enjoying your morning coffee. When it comes time to wind down, the Master suite is sheer perfection. This spacious sanctuary has views of downtown LA's shimmering lights, a walk-in closet, a large master bath decorated with custom stone finishes, and a vanity that ties with the rest of the house. Rounding out this hillside masterpiece is its 2-car garage, backyard.
 Madison Builders
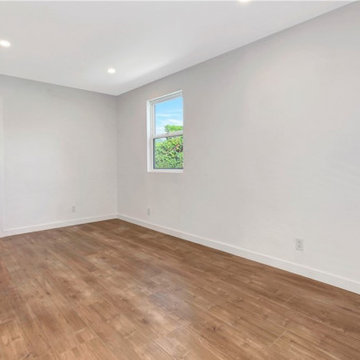
Fully renovated, move-in ready, 3 bed + Office, single story home on an almost 6000 square foot lot. The kitchen features quartz countertops with a tiled backsplash and stainless steel appliances. The open floor plan allows the kitchen and living room to mesh together to create a wonderful entertaining space. All bedrooms are nicely sized with ample closet space. New wood flooring, fresh paint, recessed lighting, high end fixtures, newer electrical panel, newer roof, remodeled bathrooms and new HVAC system with Air Conditioning.
 Madison Builders

This completely remodeled 4 bed, 3.5 bath, 3368 square foot Modern Colonial home is the true definition of turn-key. Arriving at this property, you will find yourself admiring its grandiose appearance. After making your way past the luscious lawn, you will step inside, where on the first floor, the beautiful hardwoods will lead you to the heart of the house: the kitchen. The quartz countertops complement the custom backsplash, stunning two-tone cabinets, and pristine stainless steel appliances. Just off the kitchen are the formal dining room and a living room grand enough for your family and guests to enjoy each other's company. Elevating this home desirability is the in-home Theatre Room, the unobstructed city views from nearly every window, and a rooftop deck perfect for a nightcap or enjoying your morning coffee. When it comes time to wind down, the Master suite is sheer perfection. This spacious sanctuary has views of downtown LA's shimmering lights, a walk-in closet, a large master bath decorated with custom stone finishes, and a vanity that ties with the rest of the house. Rounding out this hillside masterpiece is its 2-car garage, backyard.


 Madison Builders
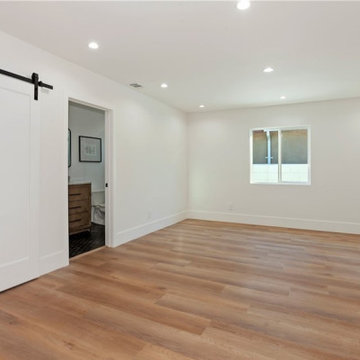
Fully renovated, single story home on an expansive 7900 square foot lot. The kitchen features quartz countertops with a tiled backsplash and stainless steel appliances. The flowing open floor plan allows the kitchen, dining room and living room to mesh together to create a wonderful entertaining space. All bedrooms are nicely sized with ample closet space. New wood flooring, fresh paint, recessed lighting, high end fixtures, remodeled bathrooms and AC.

 Madison Builders
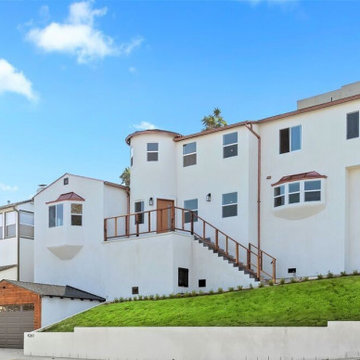
This completely remodeled 4 bed, 3.5 bath, 3368 square foot Modern Colonial home is the true definition of turn-key. Arriving at this property, you will find yourself admiring its grandiose appearance. After making your way past the luscious lawn, you will step inside, where on the first floor, the beautiful hardwoods will lead you to the heart of the house: the kitchen. The quartz countertops complement the custom backsplash, stunning two-tone cabinets, and pristine stainless steel appliances. Just off the kitchen are the formal dining room and a living room grand enough for your family and guests to enjoy each other's company. Elevating this home desirability is the in-home Theatre Room, the unobstructed city views from nearly every window, and a rooftop deck perfect for a nightcap or enjoying your morning coffee. When it comes time to wind down, the Master suite is sheer perfection. This spacious sanctuary has views of downtown LA's shimmering lights, a walk-in closet, a large master bath decorated with custom stone finishes, and a vanity that ties with the rest of the house. Rounding out this hillside masterpiece is its 2-car garage, backyard.
 Madison Builders
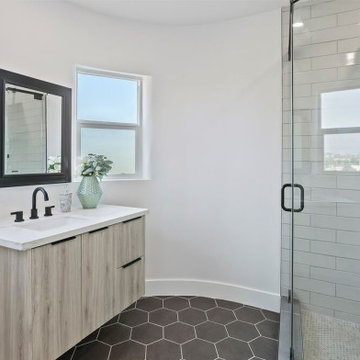
This completely remodeled 4 bed, 3.5 bath, 3368 square foot Modern Colonial home is the true definition of turn-key. Arriving at this property, you will find yourself admiring its grandiose appearance. After making your way past the luscious lawn, you will step inside, where on the first floor, the beautiful hardwoods will lead you to the heart of the house: the kitchen. The quartz countertops complement the custom backsplash, stunning two-tone cabinets, and pristine stainless steel appliances. Just off the kitchen are the formal dining room and a living room grand enough for your family and guests to enjoy each other's company. Elevating this home desirability is the in-home Theatre Room, the unobstructed city views from nearly every window, and a rooftop deck perfect for a nightcap or enjoying your morning coffee. When it comes time to wind down, the Master suite is sheer perfection. This spacious sanctuary has views of downtown LA's shimmering lights, a walk-in closet, a large master bath decorated with custom stone finishes, and a vanity that ties with the rest of the house. Rounding out this hillside masterpiece is its 2-car garage, backyard.
Sponsored
Sunbury, OH
J.Holderby - Renovations
Franklin County's Leading General Contractors - 2X Best of Houzz!
 Madison Builders
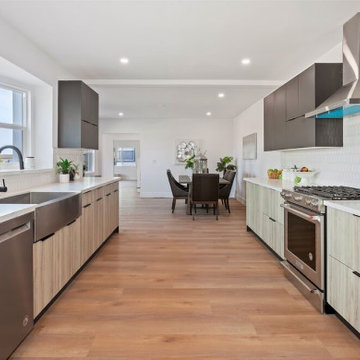
This completely remodeled 4 bed, 3.5 bath, 3368 square foot Modern Colonial home is the true definition of turn-key. Arriving at this property, you will find yourself admiring its grandiose appearance. After making your way past the luscious lawn, you will step inside, where on the first floor, the beautiful hardwoods will lead you to the heart of the house: the kitchen. The quartz countertops complement the custom backsplash, stunning two-tone cabinets, and pristine stainless steel appliances. Just off the kitchen are the formal dining room and a living room grand enough for your family and guests to enjoy each other's company. Elevating this home desirability is the in-home Theatre Room, the unobstructed city views from nearly every window, and a rooftop deck perfect for a nightcap or enjoying your morning coffee. When it comes time to wind down, the Master suite is sheer perfection. This spacious sanctuary has views of downtown LA's shimmering lights, a walk-in closet, a large master bath decorated with custom stone finishes, and a vanity that ties with the rest of the house. Rounding out this hillside masterpiece is its 2-car garage, backyard.
 Madison Builders
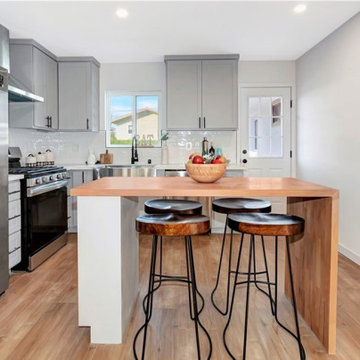
Fully renovated, move-in ready, 3 bed + Office, single story home on an almost 6000 square foot lot. The kitchen features quartz countertops with a tiled backsplash and stainless steel appliances. The open floor plan allows the kitchen and living room to mesh together to create a wonderful entertaining space. All bedrooms are nicely sized with ample closet space. New wood flooring, fresh paint, recessed lighting, high end fixtures, newer electrical panel, newer roof, remodeled bathrooms and new HVAC system with Air Conditioning.
 AJ Madison
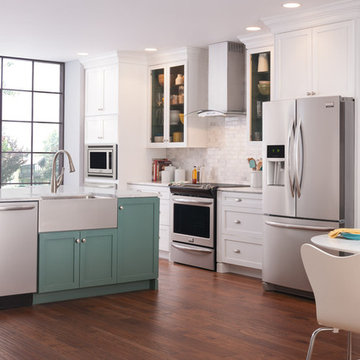
This family home is modern and clean. The square island is large enough to be functional yet still out of the way and the minimal framework on the floor to ceiling windows lets in plenty of light.
25