
Search results for "Madison square" in Home Design Ideas

 Christensen Landscape Services
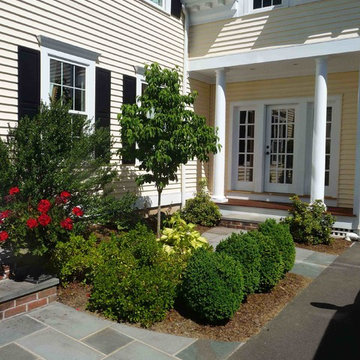
Design ideas for a traditional full sun front yard stone formal garden in Bridgeport for spring.
Find the right local pro for your project
 Atelier Drome Architecture

Large arts and crafts master white tile and stone tile marble floor bathroom photo in Seattle with blue walls
 Putney Building Company
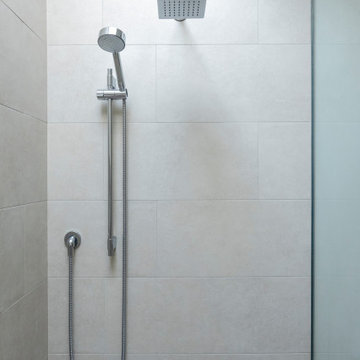
Beautiful square shower head!
Trendy master beige tile and porcelain tile ceramic tile, beige floor and double-sink bathroom photo in Seattle with light wood cabinets, white walls, granite countertops, white countertops, a niche and a floating vanity
Trendy master beige tile and porcelain tile ceramic tile, beige floor and double-sink bathroom photo in Seattle with light wood cabinets, white walls, granite countertops, white countertops, a niche and a floating vanity
 Ceramic Harmony
Madison County's Elite Tile and Stone Design Solutions | Best of Houzz |
11317 S. Memorial Pkwy.
Huntsville, AL 35803
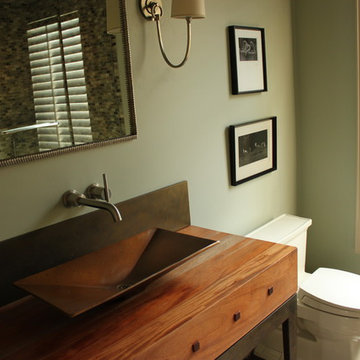
Bathroom - mid-sized contemporary 3/4 porcelain tile and black floor bathroom idea in Other with beaded inset cabinets, medium tone wood cabinets, a one-piece toilet, green walls, a vessel sink and wood countertops
Bathroom - mid-sized contemporary 3/4 porcelain tile and black floor bathroom idea in Other with beaded inset cabinets, medium tone wood cabinets, a one-piece toilet, green walls, a vessel sink and wood countertops
 Connecticut Roofcrafters Llc


Overhead view of this new Englert matte black standing seam steel roof was all this classic Connecticut A-Frame. After stripping off the previous asphalt roof, we repaired the decking as needed and then installed GAF Storm Guard Ice and Water membrane across the entire deck. We then installed 3,000 square feet of 24-gauge matte black Englert standing seam.

Sponsored
Sunbury, OH

J.Holderby - Renovations
Franklin County's Leading General Contractors - 2X Best of Houzz!
 Beech Tree Woodworks
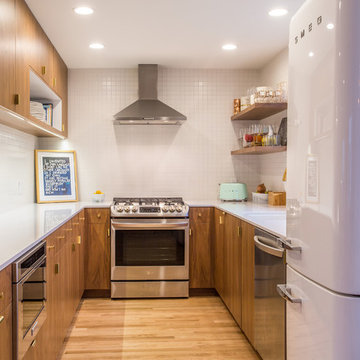
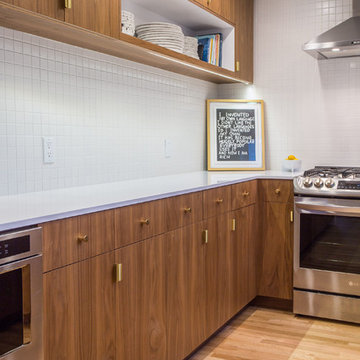
Small on square footage but big on style, this kitchen is cool and warm all at the same time.
-photos by Heiser Media
Minimalist u-shaped enclosed kitchen photo in Seattle with an undermount sink, flat-panel cabinets, quartz countertops, white backsplash, porcelain backsplash, stainless steel appliances and white countertops
Minimalist u-shaped enclosed kitchen photo in Seattle with an undermount sink, flat-panel cabinets, quartz countertops, white backsplash, porcelain backsplash, stainless steel appliances and white countertops
 Beech Tree Woodworks
Small on square footage but big on style, this kitchen is cool and warm all at the same time.
-photos by Heiser Media
Enclosed kitchen - modern u-shaped enclosed kitchen idea in Seattle with an undermount sink, flat-panel cabinets, quartz countertops, white backsplash, ceramic backsplash, stainless steel appliances, no island and white countertops
Enclosed kitchen - modern u-shaped enclosed kitchen idea in Seattle with an undermount sink, flat-panel cabinets, quartz countertops, white backsplash, ceramic backsplash, stainless steel appliances, no island and white countertops
 Paul Moon Design
Image Credit: Subtle Light Photography
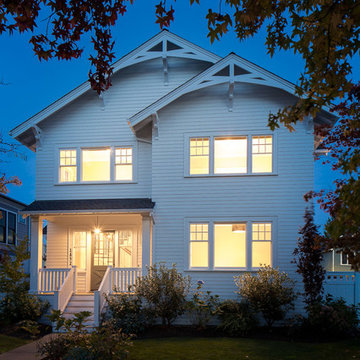
Example of a large classic white three-story wood exterior home design in Seattle
Example of a large classic white three-story wood exterior home design in Seattle
 Hofmann Design Build, Inc.
Peter Fornabai
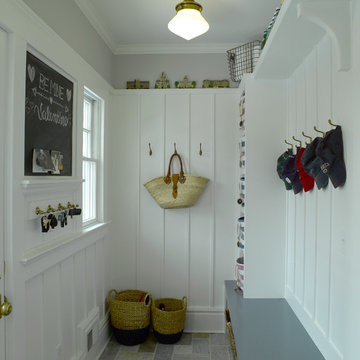
Transitional slate floor and multicolored floor mudroom photo in New York with gray walls
Transitional slate floor and multicolored floor mudroom photo in New York with gray walls
 Unique Home Solutions Inc.
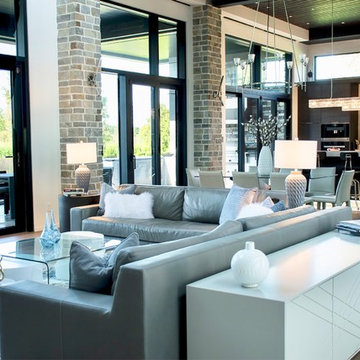
This property is one of the nicest I have ever staged. It has a gorgeous California modern style to it overlooking a sprawling golf course.
If you are thinking about selling your home, give us a call. We can make your home look fantastic!
 Connecticut Roofcrafters Llc
Rear view depicting flashing around chimney and other protrusions on this Englert matte black standing seam steel roof. After stripping off the previous asphalt roof, we repaired the decking as needed and then installed GAF Storm Guard Ice and Water membrane across the entire deck. We then installed 3,000 square feet of 24-gauge matte black Englert standing seam.

Sponsored
Columbus, OH

Wannemacher Interiors
Customized Award-Winning Interior Design Solutions in Franklin Cnty OH
 Victory Homes of Wisconsin, Inc
Detour Marketing, LLC

Walk-in closet - large traditional gender-neutral carpeted and gray floor walk-in closet idea in Milwaukee with open cabinets and white cabinets
Walk-in closet - large traditional gender-neutral carpeted and gray floor walk-in closet idea in Milwaukee with open cabinets and white cabinets
 Gradient Architecture PLLC
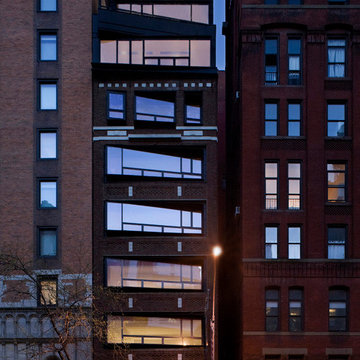
This 12 story, 21,000 square foot, residential development integrates the existing brick facade with modern insertions. Designed with SHoP Architects.

 Star Renovations NY
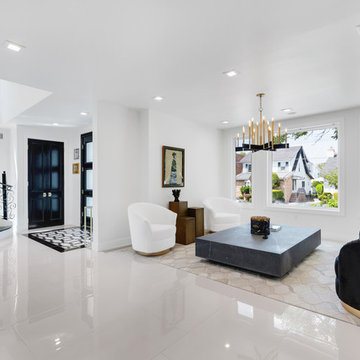
Custom home! great interior design with full custom furniture pieces
Living room - large contemporary formal and open concept marble floor and white floor living room idea in New York with white walls
Living room - large contemporary formal and open concept marble floor and white floor living room idea in New York with white walls


 Canyon Spring Master Builder Inc.
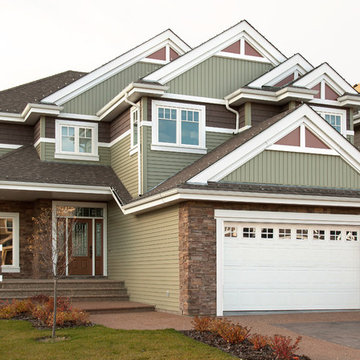
This exceptional 2,919 square foot four bedroom home combines the elegance of an open staircase and spacious hallways, with the warmth of wood detailing throughout.

 JAC Interiors
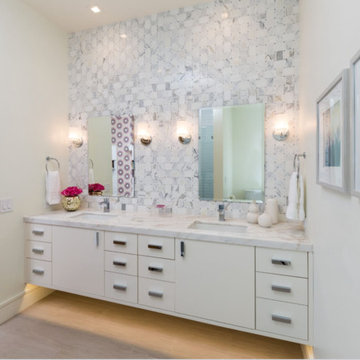
Inspiration for a mid-sized modern master gray tile, white tile and stone tile light wood floor bathroom remodel in Los Angeles with flat-panel cabinets, white cabinets, white walls, an undermount sink and quartzite countertops
27