
Search results for "Madison square" in Home Design Ideas
 Star Renovations NY
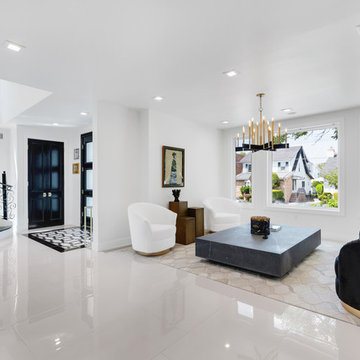
Custom home! great interior design with full custom furniture pieces
Living room - large contemporary formal and open concept marble floor and white floor living room idea in New York with white walls
Living room - large contemporary formal and open concept marble floor and white floor living room idea in New York with white walls
 Gradient Architecture PLLC
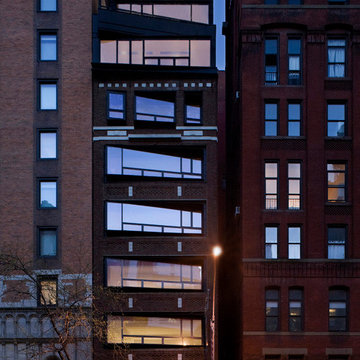
This 12 story, 21,000 square foot, residential development integrates the existing brick facade with modern insertions. Designed with SHoP Architects.
 Unique Home Solutions Inc.
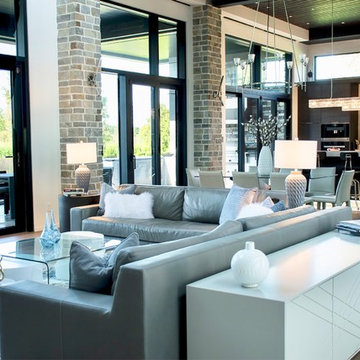
This property is one of the nicest I have ever staged. It has a gorgeous California modern style to it overlooking a sprawling golf course.
If you are thinking about selling your home, give us a call. We can make your home look fantastic!
Find the right local pro for your project
 Connecticut Roofcrafters Llc

Rear view depicting flashing around chimney and other protrusions on this Englert matte black standing seam steel roof. After stripping off the previous asphalt roof, we repaired the decking as needed and then installed GAF Storm Guard Ice and Water membrane across the entire deck. We then installed 3,000 square feet of 24-gauge matte black Englert standing seam.
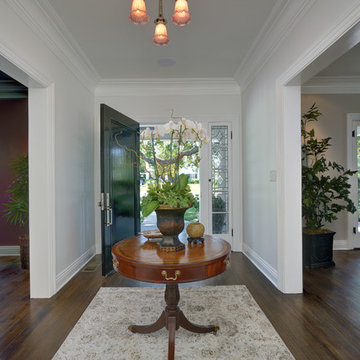

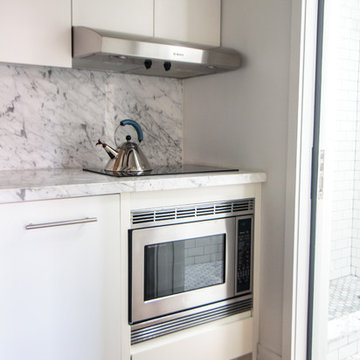
 Sarah Seung-McFarland
Photo: Sarah Seung McFarland © 2017 Houzz
Design: Bento Designs
Kitchen - industrial kitchen idea in New York
Kitchen - industrial kitchen idea in New York
 Unique Home Solutions Inc.
This property is one of the nicest I have ever staged. It has a gorgeous California modern style to it overlooking a sprawling golf course.
If you are thinking about selling your home, give us a call. We can make your home look fantastic!

Sponsored
Sunbury, OH

J.Holderby - Renovations
Franklin County's Leading General Contractors - 2X Best of Houzz!
 Connecticut Roofcrafters Llc

Side entrance view of this new Englert matte black standing seam steel roof was all this classic Connecticut A-Frame needed for both protection as well as aesthetic appeal. After stripping off the previous asphalt roof, we repaired the decking as needed and then installed GAF Storm Guard Ice and Water membrane across the entire deck. We then installed 3,000 square feet of 24-gauge matte black Englert standing seam.
 Ceramic Harmony
Madison County's Elite Tile and Stone Design Solutions | Best of Houzz |
11317 S. Memorial Pkwy.
Huntsville, AL 35803
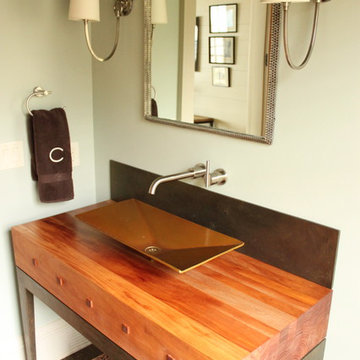
Bathroom - mid-sized contemporary 3/4 porcelain tile and black floor bathroom idea in Other with beaded inset cabinets, medium tone wood cabinets, a one-piece toilet, green walls, a vessel sink and wood countertops
Bathroom - mid-sized contemporary 3/4 porcelain tile and black floor bathroom idea in Other with beaded inset cabinets, medium tone wood cabinets, a one-piece toilet, green walls, a vessel sink and wood countertops
 Thos. Baker
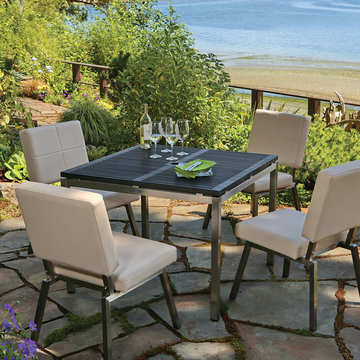
The Madison Collection Dining chairs are constructed of the same faux leather over reticulated foam with stainless steel frames. They can be purchased separately in pairs for $795.00 or come with our 7-Piece Set that includes the stainless steel Palms Square Table from our Palms Collection.

 DC Interiors & Renovations
Guest Bathroom
Inspiration for a small transitional gray tile and porcelain tile porcelain tile bathroom remodel in Milwaukee with an undermount sink, flat-panel cabinets, medium tone wood cabinets, granite countertops, a two-piece toilet and gray walls
Inspiration for a small transitional gray tile and porcelain tile porcelain tile bathroom remodel in Milwaukee with an undermount sink, flat-panel cabinets, medium tone wood cabinets, granite countertops, a two-piece toilet and gray walls
 Mosby Building Arts

The impressive floor-to-ceiling hutch cabinet that holds gift wrapping supplies is custom-designed and built by Mosby to fit exact crafting needs. It starts with Wellborn Madison maple cabinets with a white finish, and Cal Crystal Olde World Collection cabinet pulls. Details of ribbon, paper and supplies storage was measured on-site and ingenious carpenter ideas were applied to give them the craft storage they dreamed of.
Photo by Toby Weiss

 Formecology, LLC
A rain garden helps to manage stormwater at this Madison, WI residence. Stormwater from the rooftop, patio and driveway is effectively and beautifully managed onsite away from the home and foundation.
Formecology, LLC
Sponsored
Sunbury, OH
J.Holderby - Renovations
Franklin County's Leading General Contractors - 2X Best of Houzz!


 Deck Remodelers.com
Franklin Lakes NJ. Outdoor Great room with covered structure. A granite topped wet bar under the tv on the mahogany paneled wall. This fantastic room with a tigerwood cieling and Ipe columns has two built in heaters in the cieling to take the chill off while watching football on a crisp fall afternoon or dining at night. In the first picture you can see the gas fire feature built into the round circular bluestone area of the deck. A perfect gathering place under the stars. This is so much more than a deck it is year round outdoor living.

 TKS Design Group
Free ebook, Creating the Ideal Kitchen. DOWNLOAD NOW
Having a space for their teenage kids to hang out after school, study and interact with Mom & Dad was at the top of the list for this remodel. The 1928 home, sits in a lovely Glen Ellyn neighborhood, near downtown and near all the action of the local high school and lake. It’s was a great house with great bones but the kitchen was in need of some TLC. The remodel project had been a long time coming, and since both the homeowners work from home, they had been nervous about disrupting their bustling daily schedules to get the project in motion.
Once we had a plan in place, we dug in and got to work. The first step was to remove a non-load bearing wall between the kitchen and dining room. We then reworked the space a bit, eliminating a redundant passage way to the hall, and reworking a closet to allow for a large galley style kitchen and small bar area open to the dining room. The new kitchen has a small peninsula for the family to have casual meals and for the kids to hang out after school. A window was eliminated to give more space for cabinetry and storage, and another window was made larger to allow for a grander view into the backyard.
We decided upon a layered approach to this space to provide character appropriate to the older home. White painted cabinetry provides a backdrop for interesting touches such as gray herringbone tile, a reeded farmhouse sink and bronze hardware and lighting. The bar has its own unique look featuring gray cabinetry with a patterned cement tile backsplash and walnut top. A bar fridge, glass cabinets and baskets for tucking away homework give this little multi-functional area loads of character. A miniature mudroom area was also added to the dining room so that the new space can be kept neat and tidy.
The stylish result looks both appropriate to the 1928 home and provides loads of functionality for this active family that can now take advantage of every square inch their home.
Designed by: Susan Klimala, CKD, CBD
Photography by: Michael Alan Kaskel
For more information on kitchen and bath design ideas go to: www.kitchenstudio-ge.com

 Missouri Botanical Garden
Courtesy Missouri Botanical Garden PlantFinder
Silphium perfoliatum
Photo of a landscaping in St Louis.
Photo of a landscaping in St Louis.


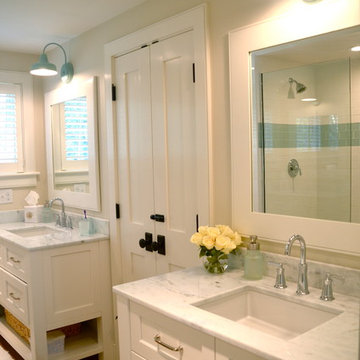



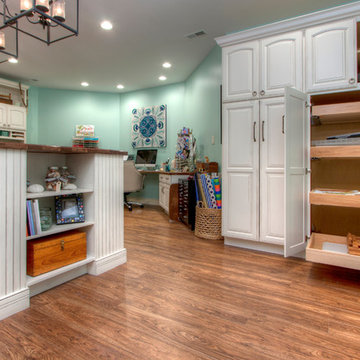 Mosby Building Arts
A detail shot of the cabinet storage with pull-out shelves on the other side of the gift wrapping room. These are Wellborn maple cabinets with a white satin finish. The vinyl flooring is by Mannington in the wood-look Adura style.
Photo by Toby Weiss
28