
Search results for "Madison square" in Home Design Ideas

 MossCreek
This MossCreek Design is the Beauthaway and can be found in our ready to purchase home plans. The DIY Channel show called Raising House recently featured this MossCreek home. At 3,268 square feet, the house is a Rustic American style that blends a variety of regional architectural elements that can be found throughout the Appalachians from Maine to Georgia. www.mosscreek.net
Find the right local pro for your project
 Aman Than Interiors
shot by pixel studios
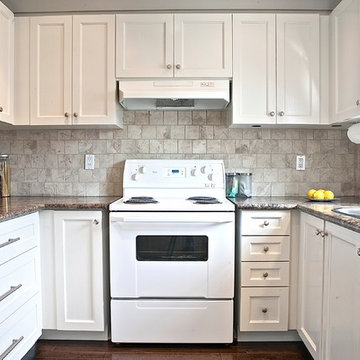
Example of a small transitional u-shaped dark wood floor eat-in kitchen design in Toronto with a double-bowl sink, shaker cabinets, white cabinets, laminate countertops, beige backsplash, porcelain backsplash, white appliances and no island
Example of a small transitional u-shaped dark wood floor eat-in kitchen design in Toronto with a double-bowl sink, shaker cabinets, white cabinets, laminate countertops, beige backsplash, porcelain backsplash, white appliances and no island
 MossCreek
The DIY Channel show "Raising House" recently featured this MossCreek custom designed home. This MossCreek designed home is the Beauthaway and can be found in our ready to purchase home plans. At 3,268 square feet, the house is a Rustic American style that blends a variety of regional architectural elements that can be found throughout the Appalachians from Maine to Georgia.
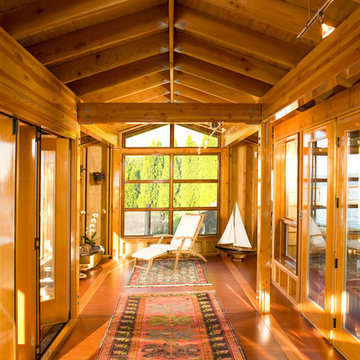
 BC&J Architecture
The 400 square foot boathouse and the 800 square foot carriage house are buildings which are intended to frame the main house to be constructed in the future. The project was developed for a couple from out of state that visits Bainbridge Island during the warmer times of the year. The boathouse is used for daytime beach activities and the carriage house accommodates the owner’s short-stay housing needs.
The views of Madison Bay and Indianola beyond are developed through proper plan arrangement and ample use of glass.
Designed by BC&J Architecture.
photos: Pete Saloutos
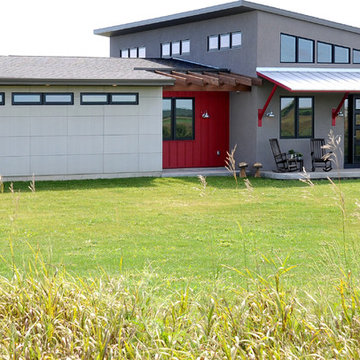
 User

UserThis 1,897 square foot, one story home with walkout/exposed lower level home is located in Blue Mounds, Wisconsin. Features include: 3 bedrooms, 2 1/2 bathrooms, a 2 car garage and unique features such as shipping containers and steel trusses. A variety of materials such as horizontal steel, rectangular and vertical fiber cement panels, and EIFS (exterior insulation finish system) are being used on the exterior.
Hal Kearney, Photographer

Sponsored
Sunbury, OH

J.Holderby - Renovations
Franklin County's Leading General Contractors - 2X Best of Houzz!
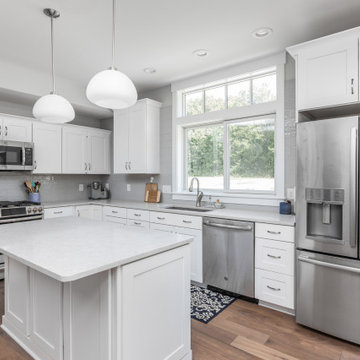
 LAND DEVELOPMENT AND BUILDING, LLC
The Madison is a three-bedroom, two-and-a-half-bath Cottage-style Home. Possessing well-crafted space and creative storage, the Madison is the perfect blend of Ross Chapin's Madrona and Ellis homes.
A deep, room-sized front porch, cozily nested within the homesite's private garden space, welcomes visitors. Large enough to act as an extension of the living space, this outdoor room has limitless potential and is an integral element of cottage-style living.
Inside, an open floor plan is complemented by numerous large windows, beautiful hardwood flooring, and smart storage solutions. When woven together, these elements maximize living space and create a warm, inviting space. Custom built-ins ensure that every square inch is utilized, whether it be for storage or for style.

 Greenscapes
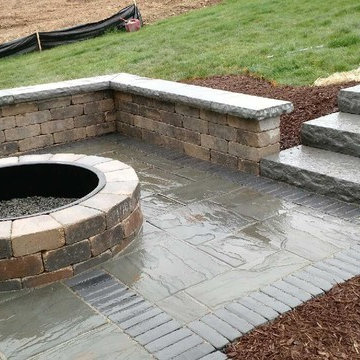
Copthorne soldier course in basalt. Each square's soldier has dominance over the previous square starting at the firepit.
Example of a mid-sized trendy backyard tile patio design in Other with a fire pit and no cover
Example of a mid-sized trendy backyard tile patio design in Other with a fire pit and no cover
 BC&J Architecture
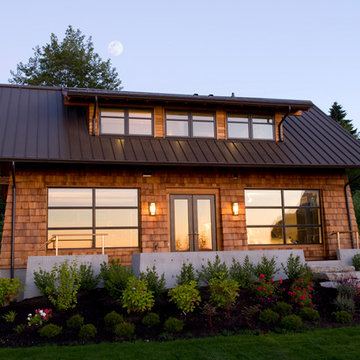
The 400 square foot boathouse and the 800 square foot carriage house are buildings which are intended to frame the main house to be constructed in the future. The project was developed for a couple from out of state that visits Bainbridge Island during the warmer times of the year. The boathouse is used for daytime beach activities and the carriage house accommodates the owner’s short-stay housing needs.
The views of Madison Bay and Indianola beyond are developed through proper plan arrangement and ample use of glass.
Designed by BC&J Architecture.
photos: Pete Saloutos
 TKS Design Group
Free ebook, Creating the Ideal Kitchen. DOWNLOAD NOW
Having a space for their teenage kids to hang out after school, study and interact with Mom & Dad was at the top of the list for this remodel. The 1928 home, sits in a lovely Glen Ellyn neighborhood, near downtown and near all the action of the local high school and lake. It’s was a great house with great bones but the kitchen was in need of some TLC. The remodel project had been a long time coming, and since both the homeowners work from home, they had been nervous about disrupting their bustling daily schedules to get the project in motion.
Once we had a plan in place, we dug in and got to work. The first step was to remove a non-load bearing wall between the kitchen and dining room. We then reworked the space a bit, eliminating a redundant passage way to the hall, and reworking a closet to allow for a large galley style kitchen and small bar area open to the dining room. The new kitchen has a small peninsula for the family to have casual meals and for the kids to hang out after school. A window was eliminated to give more space for cabinetry and storage, and another window was made larger to allow for a grander view into the backyard.
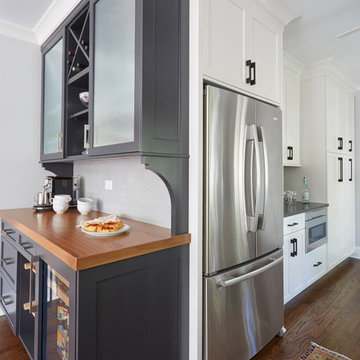
We decided upon a layered approach to this space to provide character appropriate to the older home. White painted cabinetry provides a backdrop for interesting touches such as gray herringbone tile, a reeded farmhouse sink and bronze hardware and lighting. The bar has its own unique look featuring gray cabinetry with a patterned cement tile backsplash and walnut top. A bar fridge, glass cabinets and baskets for tucking away homework give this little multi-functional area loads of character. A miniature mudroom area was also added to the dining room so that the new space can be kept neat and tidy.
The stylish result looks both appropriate to the 1928 home and provides loads of functionality for this active family that can now take advantage of every square inch their home.
Designed by: Susan Klimala, CKD, CBD
Photography by: Michael Alan Kaskel
For more information on kitchen and bath design ideas go to: www.kitchenstudio-ge.com
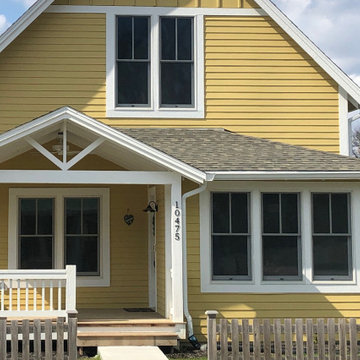 LAND DEVELOPMENT AND BUILDING, LLC
The Madison is a three-bedroom, two-and-a-half-bath Cottage-style Home. Possessing well-crafted space and creative storage, the Madison is the perfect blend of Ross Chapin's Madrona and Ellis homes.
A deep, room-sized front porch, cozily nested within the homesite's private garden space, welcomes visitors. Large enough to act as an extension of the living space, this outdoor room has limitless potential and is an integral element of cottage-style living.
Inside, an open floor plan is complemented by numerous large windows, beautiful hardwood flooring, and smart storage solutions. When woven together, these elements maximize living space and create a warm, inviting space. Custom built-ins ensure that every square inch is utilized, whether it be for storage or for style.
Sponsored
Sunbury, OH
J.Holderby - Renovations
Franklin County's Leading General Contractors - 2X Best of Houzz!
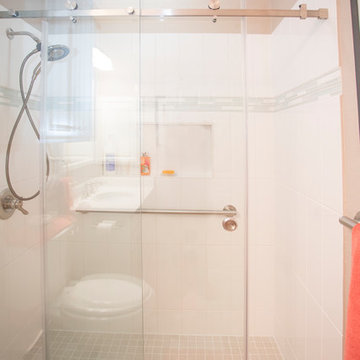
 The Cabinetry and Tile Studio
Desoto Bath Remodel
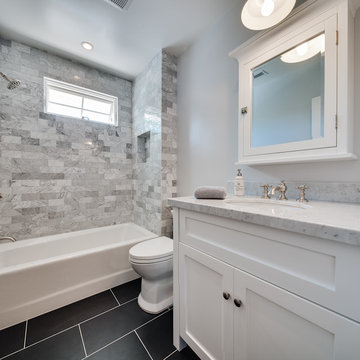
Cabinets are Mid Continent Cabinetry, Princeton Door Style in Maple painted White. Countertop are MSI 3cm Quartz Calacatta Vicenza. Door knobs and drawer pulls from Elements Madison and Somerset Collections. Shower features Daltile Elevare Lunar on the walls and Keystone Mosaic Marble on the floor. The shower wall accent is Arizona Tile SOH Glacier stacked glass and stone. This bath also features a sliding barn door style glass door. Shower drain is rectangular shaped drain with hair trap by Ebbe. Faucets and Hand Shower are from Delta’s Cassidy and Linden Collections. Tile floor is Datlile Porada Subtle Grey.
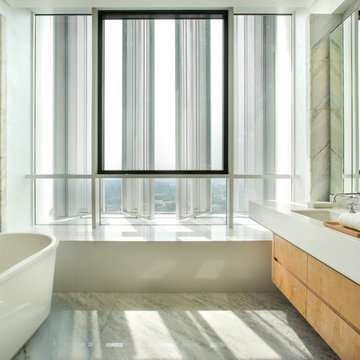
 Brewin Design Office
Clad in Brazilian Blue marble. Dornbracht Madison furnishings
Bathroom - huge craftsman blue tile and stone slab marble floor bathroom idea in Singapore with light wood cabinets, blue walls, a drop-in sink and marble countertops
Bathroom - huge craftsman blue tile and stone slab marble floor bathroom idea in Singapore with light wood cabinets, blue walls, a drop-in sink and marble countertops
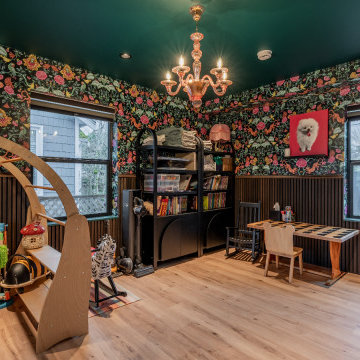
 Better Builders
This first-floor flexible-use space in this Madison Park whole-home remodel is designed to work hard for a young family.
By day, it functions as a colorful kids’ playroom with durable flooring, ample toy storage, and a bold, pattern-rich wallpaper that makes the room feel fun and inviting.
When guests come to stay, double pocket doors close to turn the room into a private guest suite, complete with direct access to the attached full bathroom.
This multi-purpose layout is ideal for Seattle homeowners who want a family-friendly playroom, occasional guest room, or future teen hangout without sacrificing valuable square footage.
The design pairs maximalist floral wallpaper with a deep forest green ceiling and custom reeded wainscoting, creating a sophisticated "jewel box" aesthetic that balances childhood imagination with guest-ready elegance.
 User
UserFront entry with view of square fiber cement siding on garage as well as horizontal steel siding and vertical red siding.
Hal Kearney, Photographer
Example of a mid-sized urban gray one-story metal exterior home design in Other
Example of a mid-sized urban gray one-story metal exterior home design in Other

Sponsored
Columbus, OH

Wannemacher Interiors
Customized Award-Winning Interior Design Solutions in Franklin Cnty OH


 Tate Studio Architects
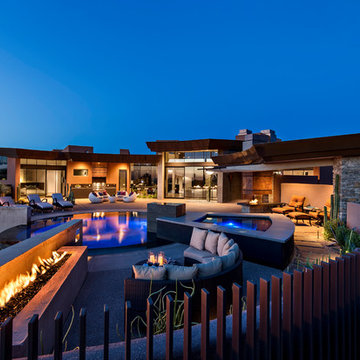
Rear Patio and Pool Area / Interior Designer - Tate Studio / Builder - Madison Couturier Custom Homes / Photo by Thompson Photographic
Inspiration for a contemporary pool remodel in Phoenix
Inspiration for a contemporary pool remodel in Phoenix
29